icon
Southport in Swansea - Phase 1 - Old Toronto Pre-Construction Condo
New Development

Project Overview

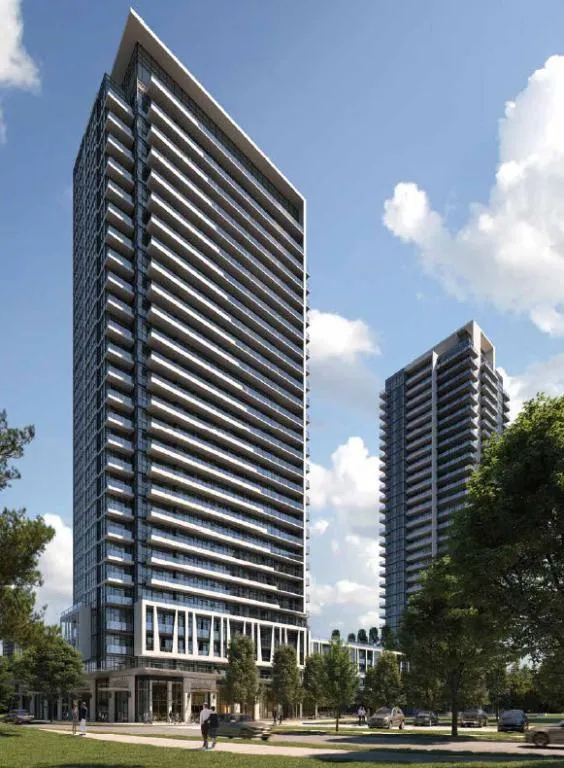
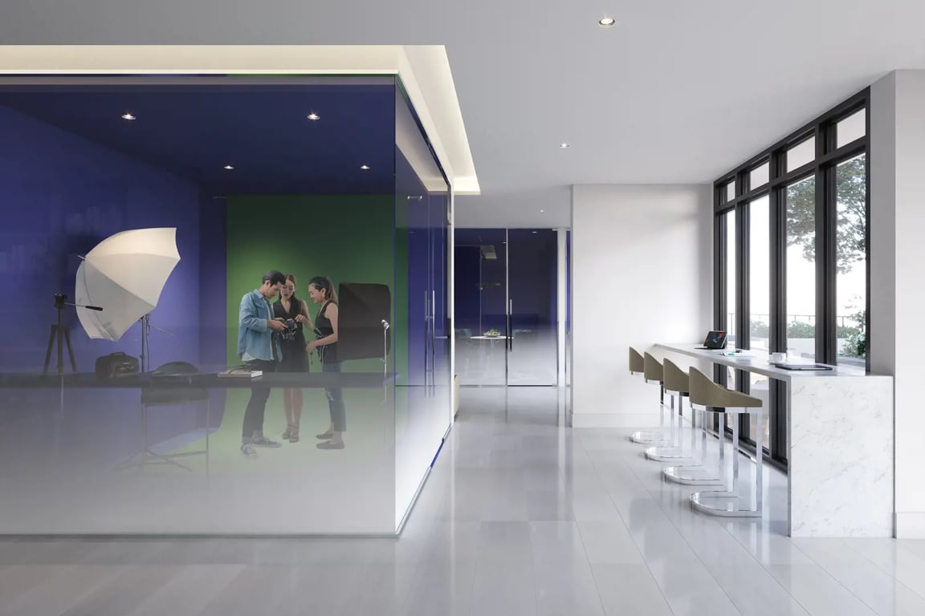
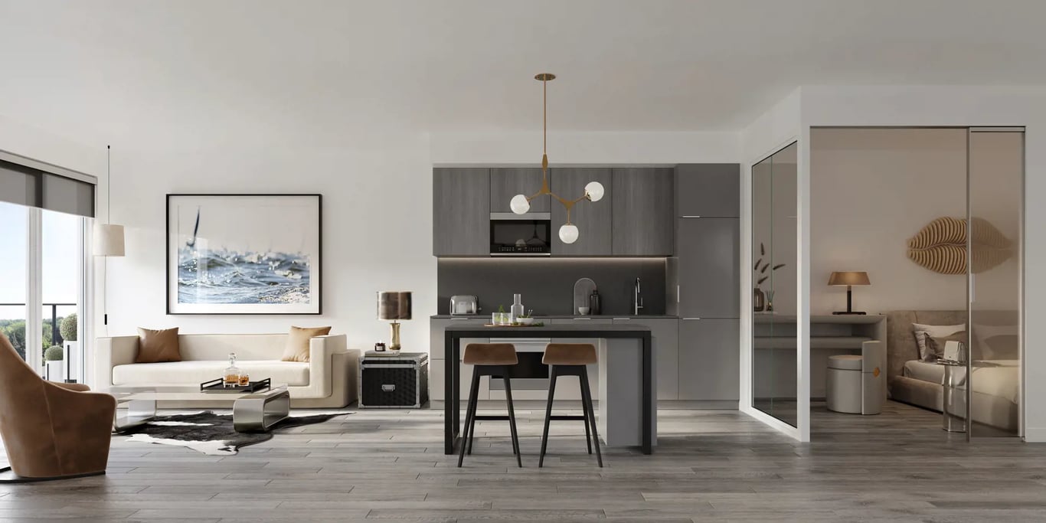

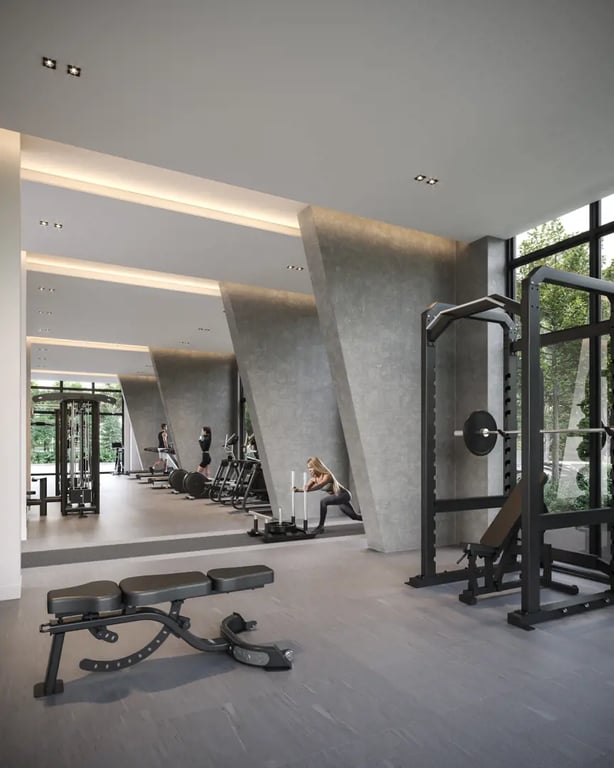
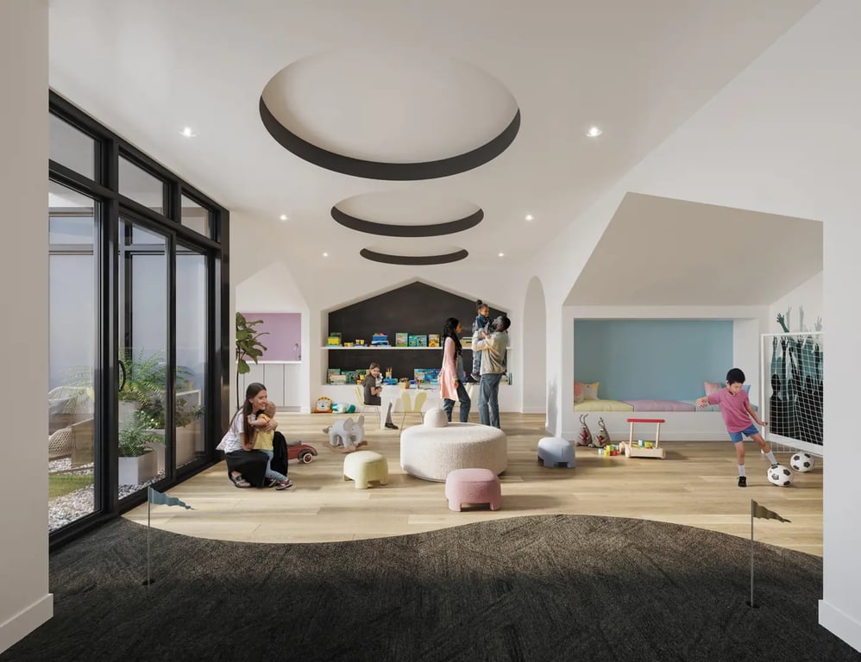
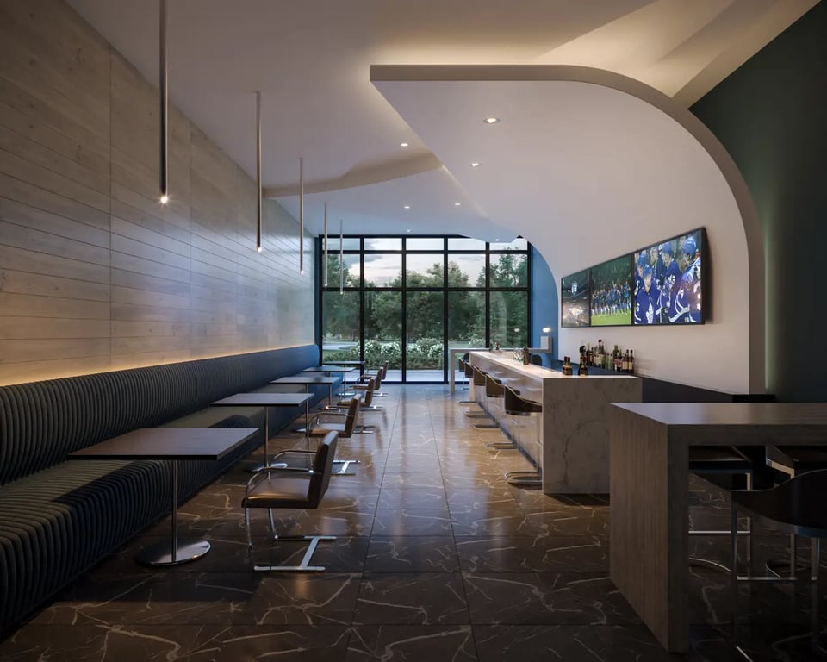
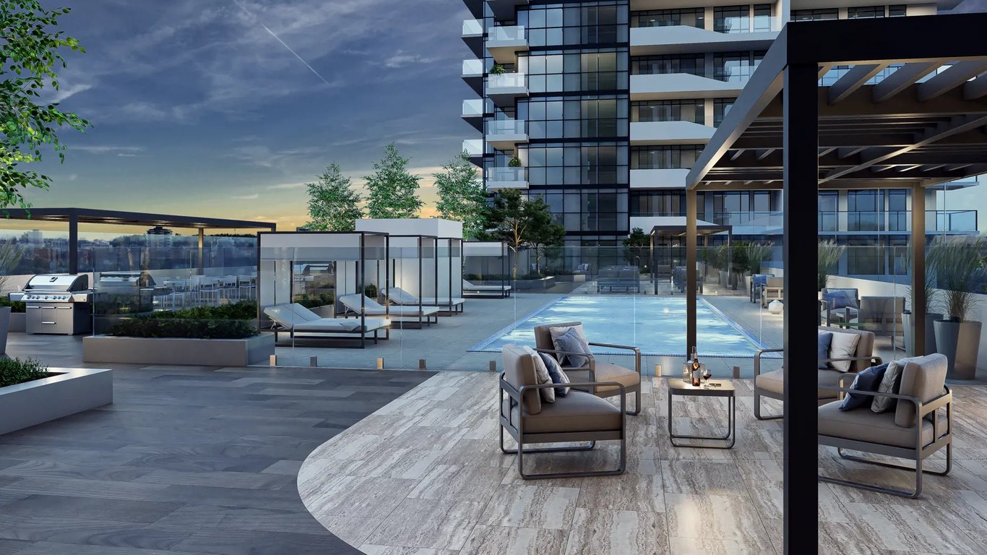
Southport in Swansea - Phase 1 is a much-anticipated high-rise development brought to life by the reputable State Building Group. Situated at 34 Southport Street, this pre-construction apartment project will feature 27 storeys housing a total of 324 units. With a variety of one to three-bedroom layouts ranging from 390 to 812 square feet, there's a diverse selection available, catering to different lifestyle needs. Prices for these units span from $753,900 to $1,238,900, providing options for various budgets. The building is expected to be completed by 2028, promising future residents a blend of contemporary living spaces and a suite of premium amenities including a social lounge, rooftop BBQ, yoga and Pilates studios, an outdoor swimming pool, and more.

Bedrooms1 - 3
Bathrooms1 - 2
Size390 - 812 sqft
Price/sqft$1,499
Property Details

About Southport in Swansea - Phase 1

Location34 Southport Street
CityOld Toronto
StatusSelling Now
Occupancy2028
BuilderState Building Group
Storeys27
Total Units324
NeighbourhoodSwansea
Ceiling Heights9'0" to 10'0"
Parking Included
Locker Not Included
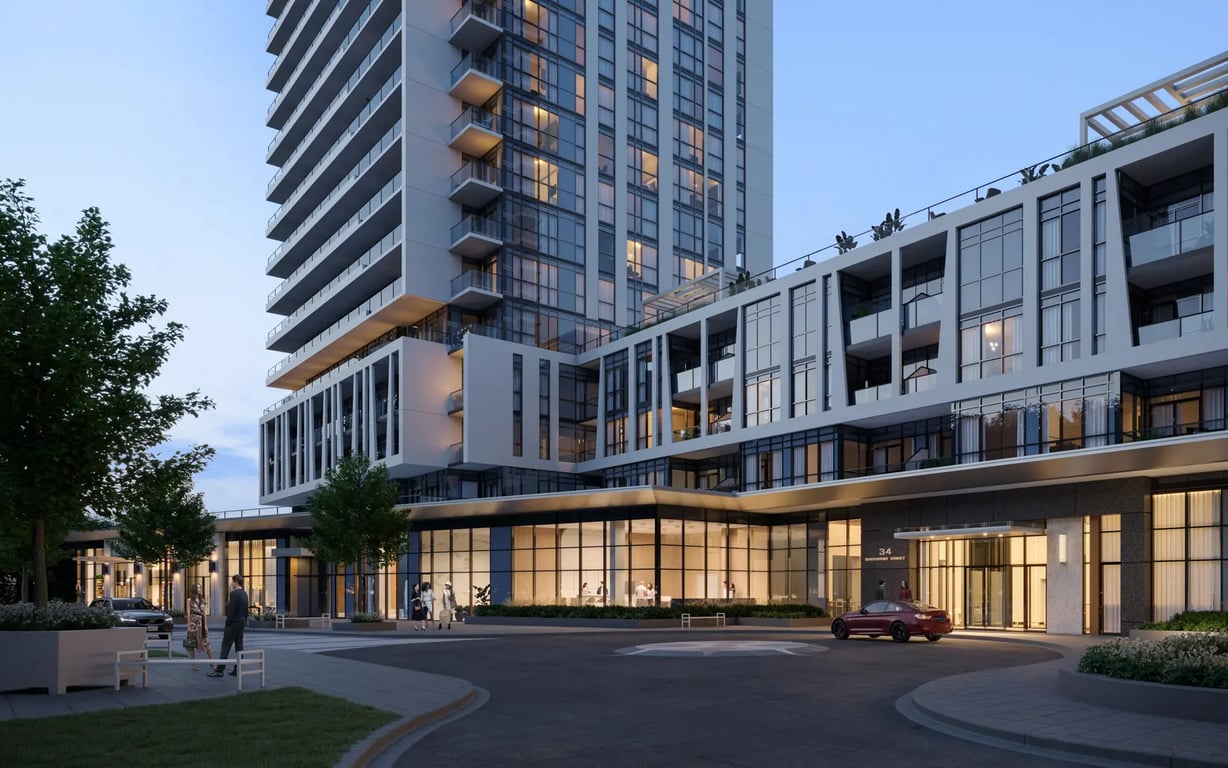
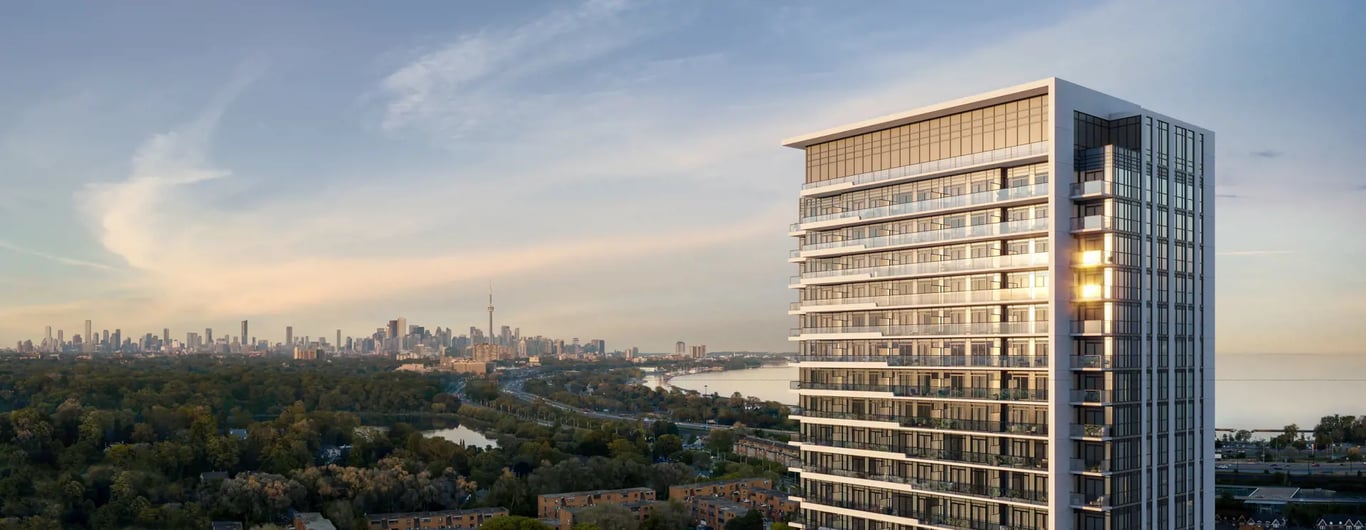
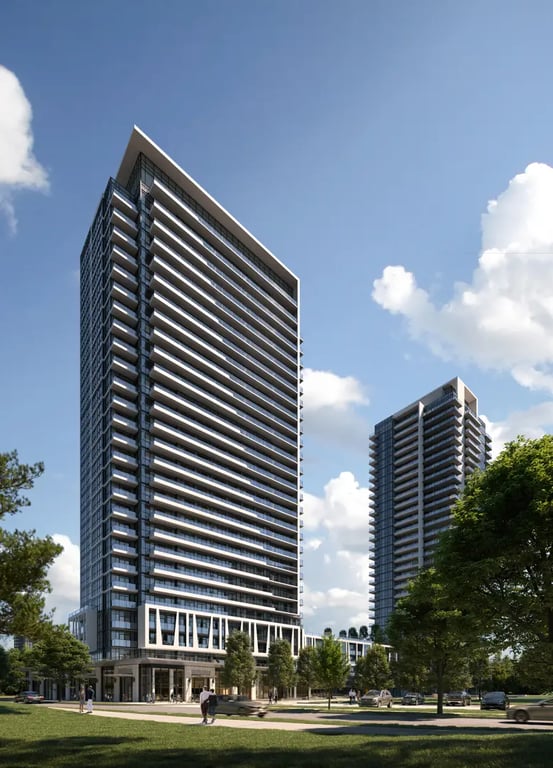
Southport in Swansea - Phase 1 exterior view

Swansea is a well-loved pocket of Old Toronto celebrated for its mix of natural beauty and urban convenience. High Park, one of Toronto’s largest green spaces, is just a short walk away, offering trails, gardens, and a zoo for weekend leisure. The nearby Bloor West Village provides a charming stretch of shops, cafes, and restaurants, perfect for leisurely strolls and local dining. For those who rely on public transit, the area is serviced by the TTC’s Line 2 subway, with stops at Jane and Runnymede, connecting you effortlessly to the downtown core and beyond. Swansea’s appeal is further enriched by its proximity to the shores of Lake Ontario, where the Martin Goodman Trail beckons for cycling and waterfront walks.

For professionals and young families seeking a vibrant yet balanced lifestyle, Southport’s location in Swansea is quite ideal. The development caters to those who value connectivity, with easy access to the city’s financial and entertainment districts while offering a peaceful retreat to nature. The presence of well-regarded schools and family-friendly amenities within the building itself makes it attractive for growing families. With Swansea’s ongoing evolution and the city’s westward growth, investing in this neighbourhood offers not just a home, but also a foothold in one of Toronto’s promising communities. The combination of urban living with suburban charm makes Southport a compelling choice for those looking to invest in Toronto’s dynamic real estate market.

Building Features

Amenities & Lifestyle

Discover the exceptional amenities that make this residence extraordinary

Social Lounge
Chefs Table
Guest Suites
Rooftop BBQ Lounge Area
Yoga Studio
Pilates Studio
Kids Zone And Family Area
Pet Spa
Kids Zone
Green Space
Childrens Play Area
Sports Lounge
Outdoor Swimming Pool
Chefs Kitchen
Outdoor Kids Play Area
Party Room
Private Meeting Rooms
Parcel Storage
Gaming Lounge
Change Rooms
Work Space Lounge
Laundry Room
Storage Room
Dining Area
Payment Plan

Deposit Structure

Flexible payment milestones designed for your convenience

Total Deposit Required15%Standard Deposit Structure
1
$10,000Fixed Amount
$10000 on Signing

$10000 on Signing

2
5%% of Purchase Price
Balance to 5% in 30 Days

Balance to 5% in 30 Days

3
5%% of Purchase Price
5% in 120 Days

5% in 120 Days

4
2.5%% of Purchase Price
2.5% in 300 Days

2.5% in 300 Days

5
2.5%% of Purchase Price
2.5% in 500 days

2.5% in 500 days

6
5%% of Purchase Price
5% on Occupancy

5% on Occupancy

Want detailed deposit breakdown and payment schedule?

Who's Behind This Project

Meet the trusted professionals bringing this development to life

Developer

State Building Group

View Developer Profile
Exclusive Access

Floor Plans & Layouts

Explore detailed floor plans, suite layouts, and unit configurations

Living RoomBedroomKitchenBathMasterBalcony
1 Bedroom
Living RoomBed 1Bed 2MasterKitchenDining
2 Bedroom
LivingBed 1Bed 2B3MasterKitchenFamily
3 Bedroom

Floor Plans Are Locked

Register to unlock exclusive access to all floor plans, pricing, and availability for Southport in Swansea - Phase 1

Detailed PDF Downloads
High-Resolution Images
Suite Pricing Details
Location
Other projects you might be interested in
News & Insights
Unlock valuable insights for your condo and home decisions with our Heading News - Toronto's property market at your fingertips.
No Image
Prefabricated Balconies Boost Perceived Value...
March 25, 2025
Prefabricated balcony solutions are gaining traction in the construction market as developers throughout the Greater Toronto Area and beyond look for ways to enhance building value while improving efficiency. Buyers increasingly view these balconies as premium features. The streamlined approach minimizes onsite delays and labour demands for developers, helping projects stay on schedule while enhancing the property’s market appeal. As demand grows for faster, smarter construction methods, prefabricated balconies offer a compelling solution. Construction crew securing balcony into place, image by Sapphire Balconies...
No Image
Settlement Offer Increases Tower to...
March 25, 2025
A settlement offer recently made public outlines revised plans for a 52-storey mixed-use tower at 8 Dawes Road in Toronto’s East End-Danforth neighbourhood. Designed by Arcadis for Marlin Spring Developments, it is a significant height bump from the previously proposed 38 storeys. Looking northwest to 8 Dawes, designed by Arcadis for Marlin Spring Developments...
No Image
Cladding Begins as ROQ City...
March 25, 2025
In Toronto’s Moss Park neighbourhood, the two towers of ROQ City are now visibly rising above the retained 19th-century warehouse facades that once housed a piano and organ factory. Located at 261 Queen Street East, the mixed-use development by Tricon Residential is designed by Hariri Pontarini Architects with Graziani + Corazza Architects serving as Architect of Record, and heritage work overseen by ERA Architects. The 24-storey north tower and 33-storey south tower have been growing since UrbanToronto's last update in December 2024, when the towers had just begun to emerge above the warehouse walls. Looking northwest to ROQ City, designed by Hariri Pontarini Architects for Tricon Residential...