icon
Yonge City Square Residences - North York Pre-Construction Condo
New Development

Project Overview

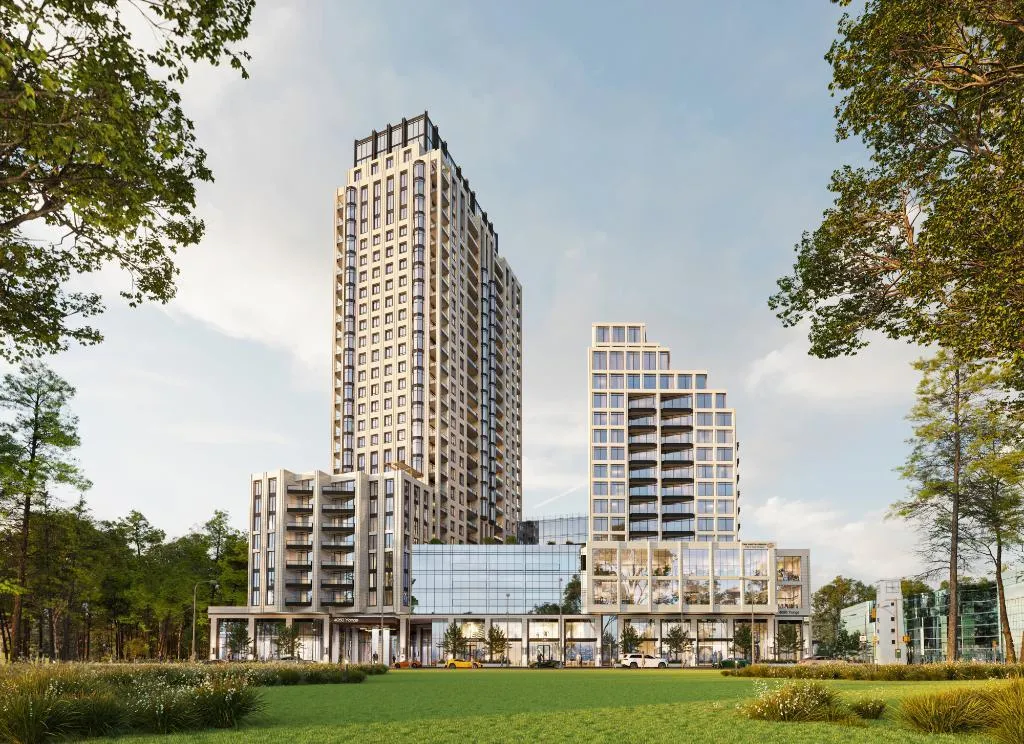
Gupta Group's latest offering, Yonge City Square Residences, is set to redefine urban living in North York. This high-rise apartment building, located at 4050 Yonge Street, will rise 28 storeys and house 703 units ranging from studios to three-bedroom layouts, catering to a diverse range of buyers. With prices starting at $519,990 and reaching up to $3,423,000, there’s a home for various budgets and preferences. Currently in the pre-construction phase, this development is strategically positioned to leverage the vibrant growth of the area along the Yonge Street corridor.

Property Details

About Yonge City Square Residences

Location4050 Yonge Street
CityNorth York
StatusPre-Construction
OccupancyNA
BuilderGupta Group
Storeys28
Total Units703
Yonge City Square Residences exterior view

Residing at Yonge City Square means being part of a thriving urban centre with unparalleled access to transit and amenities. The building is conveniently situated near the North York Centre station, making the Yonge-University subway line easily accessible for daily commutes into downtown Toronto or further afield. For those who enjoy shopping, Fairview Mall and Bayview Village provide a plethora of options, while the Shops at Don Mills offer a unique open-air shopping experience. Dining enthusiasts will appreciate the diverse culinary offerings, from Korean BBQ near Finch to Middle Eastern delights along Lawrence Avenue. Parks such as Earl Bales and Edwards Gardens provide lush green spaces for relaxation and recreation, and with Earl Haig Secondary School and York University nearby, educational needs are well catered for.

Yonge City Square is an ideal choice for families and young professionals alike, drawn by North York's family-friendly atmosphere and excellent infrastructure. The continuous development along Yonge Street brings an evolving mix of new dining and retail options, enhancing the area's appeal. This project's prime location ensures residents can enjoy the best of urban convenience without sacrificing green space and community charm. As North York continues to grow, buying in this development positions residents to benefit from rising property values and a dynamic neighbourhood experience.

Building Features

Amenities & Lifestyle

Premium features designed for modern living

Amenities Coming Soon

Full amenity details for Yonge City Square Residences will be available shortly. Register to receive updates.

Payment Plan

Deposit Structure

Flexible payment milestones designed for your convenience

Deposit Details Coming Soon

Register to receive the payment schedule for Yonge City Square Residences.

Who's Behind This Project

Meet the trusted professionals bringing this development to life

Developer
Exclusive Access

Floor Plans & Layouts

Explore detailed floor plans, suite layouts, and unit configurations

Living RoomBedroomKitchenBathMasterBalcony
1 Bedroom
Living RoomBed 1Bed 2MasterKitchenDining
2 Bedroom
LivingBed 1Bed 2B3MasterKitchenFamily
3 Bedroom

Floor Plans Are Locked

Register to unlock exclusive access to all floor plans, pricing, and availability for Yonge City Square Residences

Detailed PDF Downloads
High-Resolution Images
Suite Pricing Details
Location
Other projects you might be interested in
News & Insights
Unlock valuable insights for your condo and home decisions with our Heading News - Toronto's property market at your fingertips.
No Image
Prefabricated Balconies Boost Perceived Value...
March 25, 2025
Prefabricated balcony solutions are gaining traction in the construction market as developers throughout the Greater Toronto Area and beyond look for ways to enhance building value while improving efficiency. Buyers increasingly view these balconies as premium features. The streamlined approach minimizes onsite delays and labour demands for developers, helping projects stay on schedule while enhancing the property’s market appeal. As demand grows for faster, smarter construction methods, prefabricated balconies offer a compelling solution. Construction crew securing balcony into place, image by Sapphire Balconies...
No Image
Settlement Offer Increases Tower to...
March 25, 2025
A settlement offer recently made public outlines revised plans for a 52-storey mixed-use tower at 8 Dawes Road in Toronto’s East End-Danforth neighbourhood. Designed by Arcadis for Marlin Spring Developments, it is a significant height bump from the previously proposed 38 storeys. Looking northwest to 8 Dawes, designed by Arcadis for Marlin Spring Developments...
No Image
Cladding Begins as ROQ City...
March 25, 2025
In Toronto’s Moss Park neighbourhood, the two towers of ROQ City are now visibly rising above the retained 19th-century warehouse facades that once housed a piano and organ factory. Located at 261 Queen Street East, the mixed-use development by Tricon Residential is designed by Hariri Pontarini Architects with Graziani + Corazza Architects serving as Architect of Record, and heritage work overseen by ERA Architects. The 24-storey north tower and 33-storey south tower have been growing since UrbanToronto's last update in December 2024, when the towers had just begun to emerge above the warehouse walls. Looking northwest to ROQ City, designed by Hariri Pontarini Architects for Tricon Residential...

