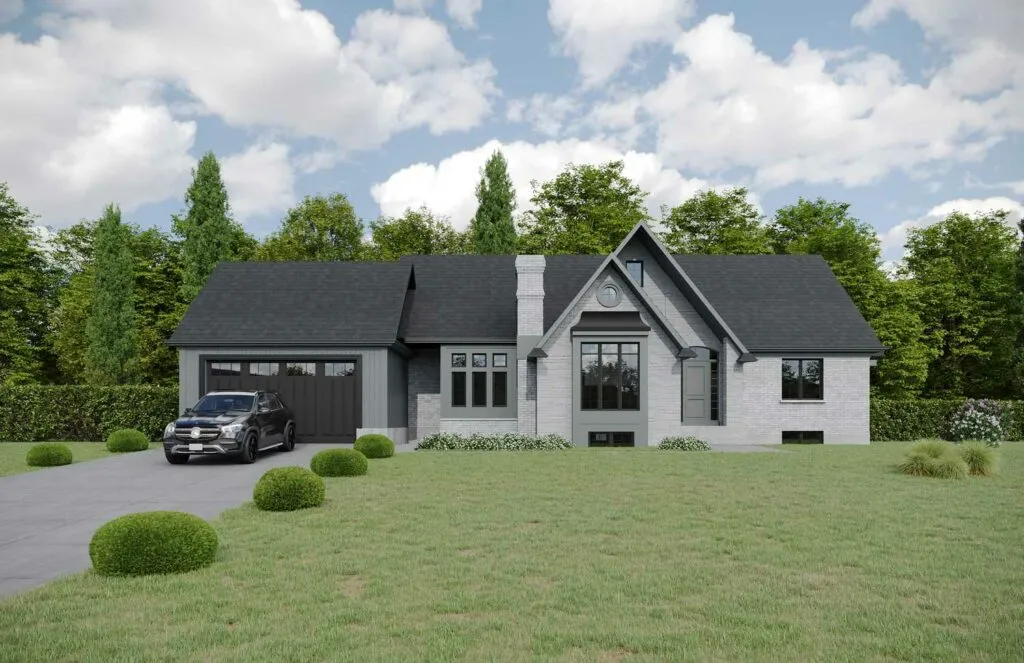
Project Overview
Priced from $1,794,900 to $1,960,900, Wildan Estates II is a 20-unit pre-construction release by NuLeef Arch.Tec at 47 Wildan Drive in Hamilton. With only 20 homes in the project, this is the kind of offering buyers usually look at when they want a more limited inventory release rather than a large condo community. If you are comparing options at this price point, the small scale here is likely part of the appeal.
About Wildan Estates II
The site is in Hamilton, a city where buyers often balance access to daily amenities with commuter convenience and established residential surroundings. Depending on your routine, Hamilton offers a mix of major road connections, shopping areas, local schools, parks, and a growing range of restaurants and services across its neighbourhoods. For buyers who spend time across the GTA or need regional access, Hamilton remains a practical market because it combines larger home formats with a city that is well connected by highway routes and regional transit options.
Since estimated completion has not been provided, this project is best approached as an early-stage opportunity where the main decision points are location, price, developer, and the limited number of units. For serious buyers, Wildan Estates II will likely be most relevant if you want a newer home in Hamilton and prefer a smaller project where inventory may not stay available for long once sales progress.
Amenities & Lifestyle
Premium features designed for modern living
Amenities Coming Soon
Full amenity details for Wildan Estates II will be available shortly. Register to receive updates.
Deposit Structure
Flexible payment milestones designed for your convenience
Deposit Details Coming Soon
Register to receive the payment schedule for Wildan Estates II.
Who's Behind This Project
Meet the trusted professionals bringing this development to life
NuLeef Arch.Tec
View Developer ProfileRegister for Exclusive Details
Be the first to receive pricing, floor plans, and VIP incentives for Wildan Estates II
Schedule a Visit
Book a private showing at the sales centre
Exclusive Floor Plans
Get access to all available layouts and pricing
Other projects you might be interested in
More Hamilton pre-construction homes · NuLeef Arch.Tec projects


