icon
Whitby Meadows - Whitby Pre-Construction Condo
New Development

Project Overview

Whitby Meadows by Opus Homes introduces a refined collection of 32 townhouses nestled along 2 Walter Clifford Nesbitt Drive in Whitby. These thoughtfully designed homes range from $879,490 to $1,022,490, catering to those seeking both comfort and style. Known for a track record of excellence, Opus Homes has crafted each townhouse with careful attention to detail, ensuring that each unit offers a welcoming abode. Although the completion date is yet to be announced, anticipation builds for an opportunity to join a burgeoning community in the heart of Durham Region.

Property Details

About Whitby Meadows

Location2 Walter Clifford Nesbitt Drive
CityWhitby
OccupancyNA
BuilderOpus Homes
Total Units32
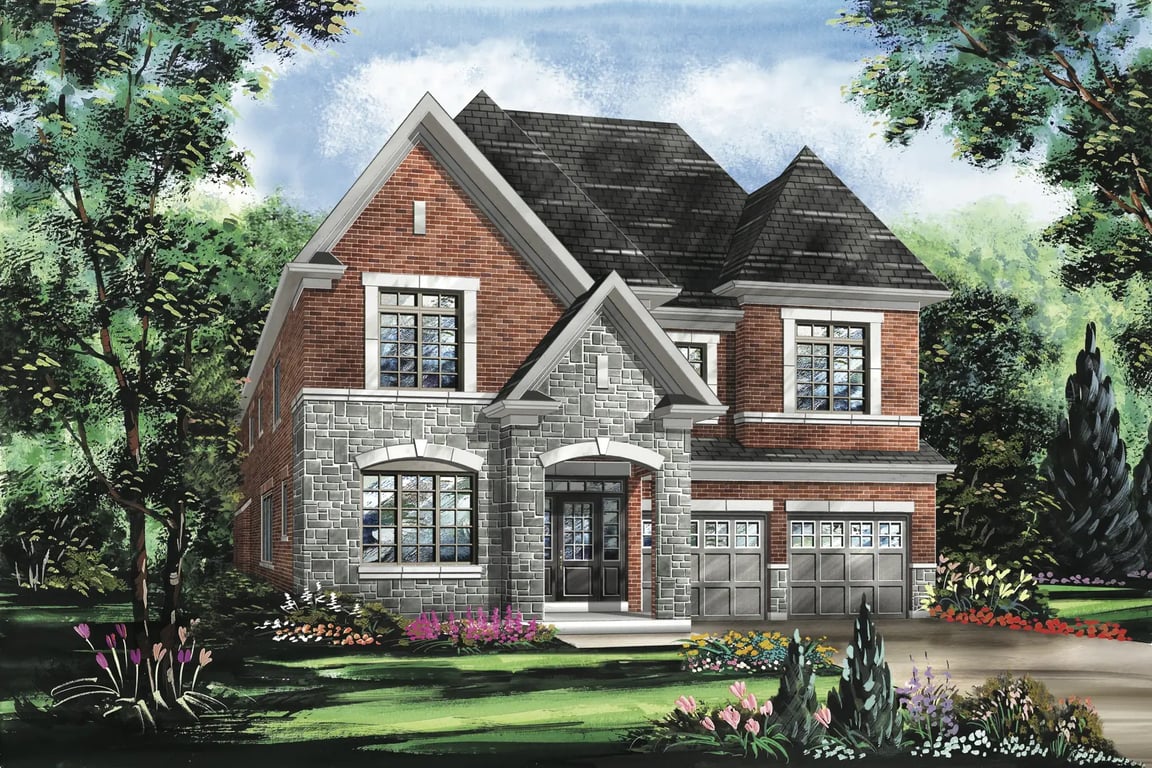
Whitby Meadows exterior view

Living in Whitby allows residents to enjoy a harmonious blend of convenience and charm. The Whitby GO Transit station on the Lakeshore East line offers seamless access to Toronto, making it ideal for commuters preferring a quieter homestead with easy city connectivity. Families and individuals alike will appreciate the proximity to Whitby Mall and the diverse array of shops along downtown Brock Street. Nature enthusiasts can escape to Heydenshore Park or take a leisurely stroll through the scenic trails of Lynde Shores Conservation Area. The harbour area, with its delightful cafes and restaurants, is a local favorite for relaxing weekends, while the Station Gallery and Lynde House Museum provide cultural enrichment. The area is well-served by Durham Region Transit, further enhancing its accessibility.

Whitby Meadows is particularly suited for families and professionals who value a small-town feel with big-city advantages. The development's strategic location offers a balanced lifestyle, with well-regarded public schools nearby and higher education opportunities at Durham College and Ontario Tech University. Residents will find a supportive community atmosphere, with access to the vibrant summer markets and events around the Whitby Harbour area. As Whitby continues to grow, these townhouses present a promising investment in a thriving neighbourhood, marrying comfort and accessibility with the allure of a charming coastal town.

Building Features

Amenities & Lifestyle

Premium features designed for modern living

Amenities Coming Soon

Full amenity details for Whitby Meadows will be available shortly. Register to receive updates.

Payment Plan

Deposit Structure

Flexible payment milestones designed for your convenience

Deposit Details Coming Soon

Register to receive the payment schedule for Whitby Meadows.

Who's Behind This Project

Meet the trusted professionals bringing this development to life

Developer
Exclusive Access

Floor Plans & Layouts

Explore detailed floor plans, suite layouts, and unit configurations

Living RoomBedroomKitchenBathMasterBalcony
1 Bedroom
Living RoomBed 1Bed 2MasterKitchenDining
2 Bedroom
LivingBed 1Bed 2B3MasterKitchenFamily
3 Bedroom

Floor Plans Are Locked

Register to unlock exclusive access to all floor plans, pricing, and availability for Whitby Meadows

Detailed PDF Downloads
High-Resolution Images
Suite Pricing Details
Location
Other projects you might be interested in
News & Insights
Unlock valuable insights for your condo and home decisions with our Heading News - Toronto's property market at your fingertips.
No Image
Prefabricated Balconies Boost Perceived Value...
March 25, 2025
Prefabricated balcony solutions are gaining traction in the construction market as developers throughout the Greater Toronto Area and beyond look for ways to enhance building value while improving efficiency. Buyers increasingly view these balconies as premium features. The streamlined approach minimizes onsite delays and labour demands for developers, helping projects stay on schedule while enhancing the property’s market appeal. As demand grows for faster, smarter construction methods, prefabricated balconies offer a compelling solution. Construction crew securing balcony into place, image by Sapphire Balconies...
No Image
Settlement Offer Increases Tower to...
March 25, 2025
A settlement offer recently made public outlines revised plans for a 52-storey mixed-use tower at 8 Dawes Road in Toronto’s East End-Danforth neighbourhood. Designed by Arcadis for Marlin Spring Developments, it is a significant height bump from the previously proposed 38 storeys. Looking northwest to 8 Dawes, designed by Arcadis for Marlin Spring Developments...
No Image
Cladding Begins as ROQ City...
March 25, 2025
In Toronto’s Moss Park neighbourhood, the two towers of ROQ City are now visibly rising above the retained 19th-century warehouse facades that once housed a piano and organ factory. Located at 261 Queen Street East, the mixed-use development by Tricon Residential is designed by Hariri Pontarini Architects with Graziani + Corazza Architects serving as Architect of Record, and heritage work overseen by ERA Architects. The 24-storey north tower and 33-storey south tower have been growing since UrbanToronto's last update in December 2024, when the towers had just begun to emerge above the warehouse walls. Looking northwest to ROQ City, designed by Hariri Pontarini Architects for Tricon Residential...