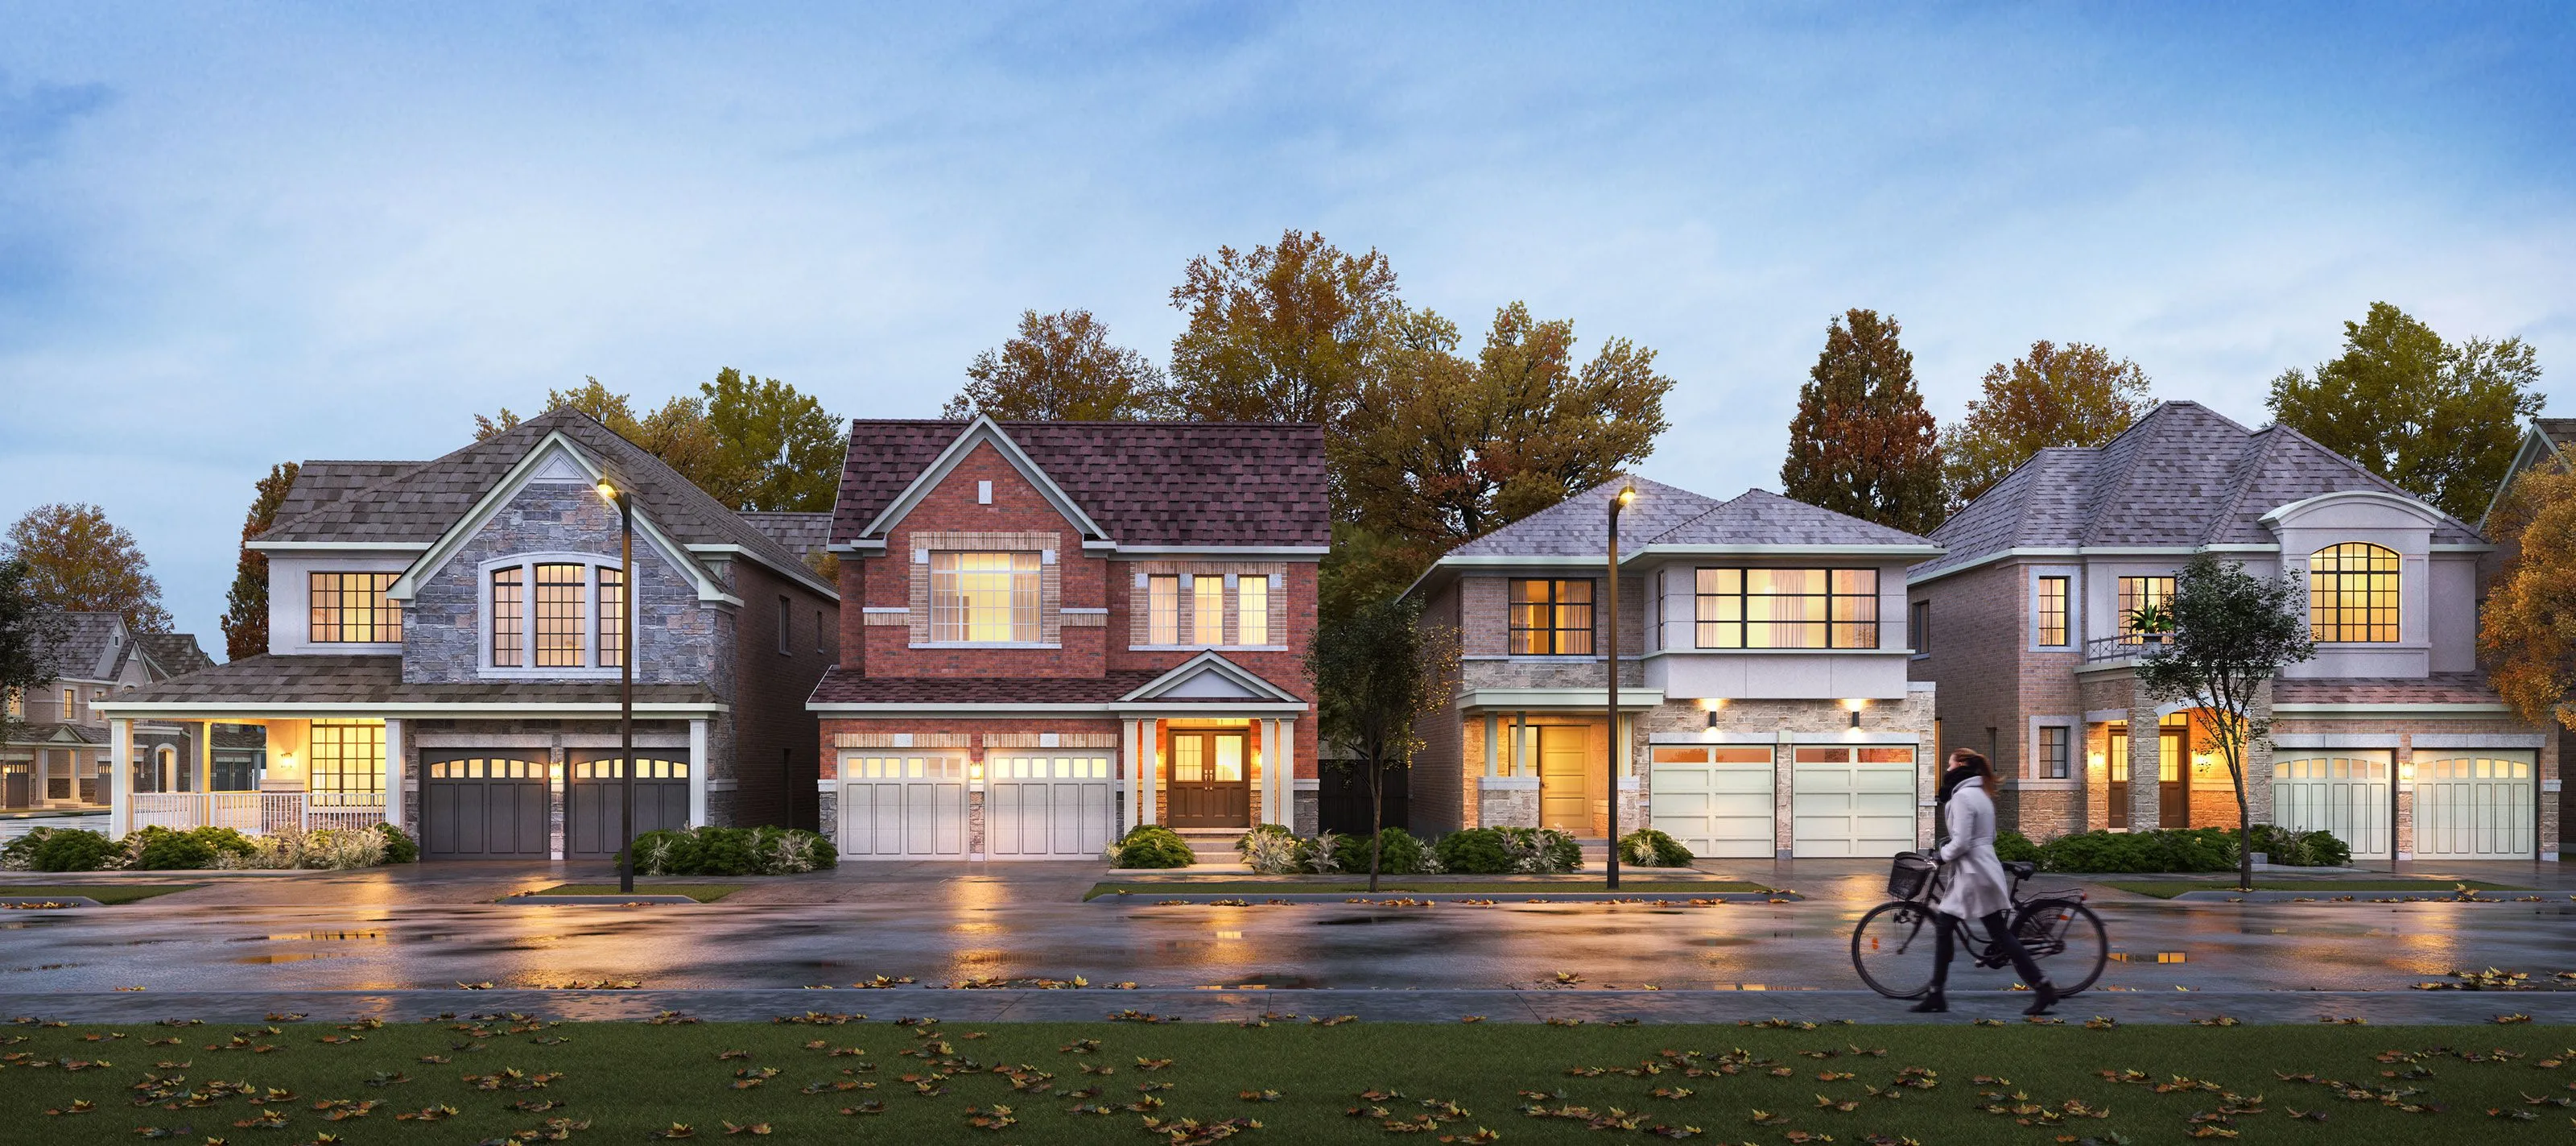
Project Overview
Whitby Meadows is a 110-home townhome community by Great Gulf at 23 Maskill Crescent in Whitby, now selling from $955990 to $1085990. This is a ground-oriented project rather than a high-rise condo, which matters for buyers who want more interior space, direct entry, and a neighbourhood setting instead of a tower format. The location sits in a residential part of Whitby with straightforward access to everyday shopping, schools, and local parks, and it is well positioned for buyers who commute within Durham Region or west toward Toronto.
About Whitby Meadows
For serious buyers, the appeal here is practical. Whitby is one of those Durham municipalities that continues to draw families and move-up purchasers because it balances suburban housing with established amenities and a real commuter base. Depending on your routine, you are typically relying on Highway 401 connections and Whitby GO access for regional travel, while day-to-day errands are handled locally by car in just a few minutes. The waterfront area, marina, and lakeside trails are also a known part of Whitby’s appeal, giving the town more than just a bedroom-community feel.
With 110 total units, Whitby Meadows is large enough to offer some selection, but still limited enough that buyers should expect inventory and pricing to shift as sales progress. If you are comparing low-rise pre-construction options in Whitby, this is the kind of project to look at for layout and long-term usability first, then price.
Amenities & Lifestyle
Premium features designed for modern living
Amenities Coming Soon
Full amenity details for Whitby Meadows will be available shortly. Register to receive updates.
Deposit Structure
Flexible payment milestones designed for your convenience
$25000 with offer
$25000 in 60 days
$25000 in 90 days
$25000 in 120 days
$25000 in 150 days
Want detailed deposit breakdown and payment schedule?
Who's Behind This Project
Meet the trusted professionals bringing this development to life

Montana Steele
Register for Exclusive Details
Be the first to receive pricing, floor plans, and VIP incentives for Whitby Meadows
Schedule a Visit
Book a private showing at the sales centre
Exclusive Floor Plans
Get access to all available layouts and pricing
Other projects you might be interested in
More Whitby pre-construction homes · Great Gulf projects


