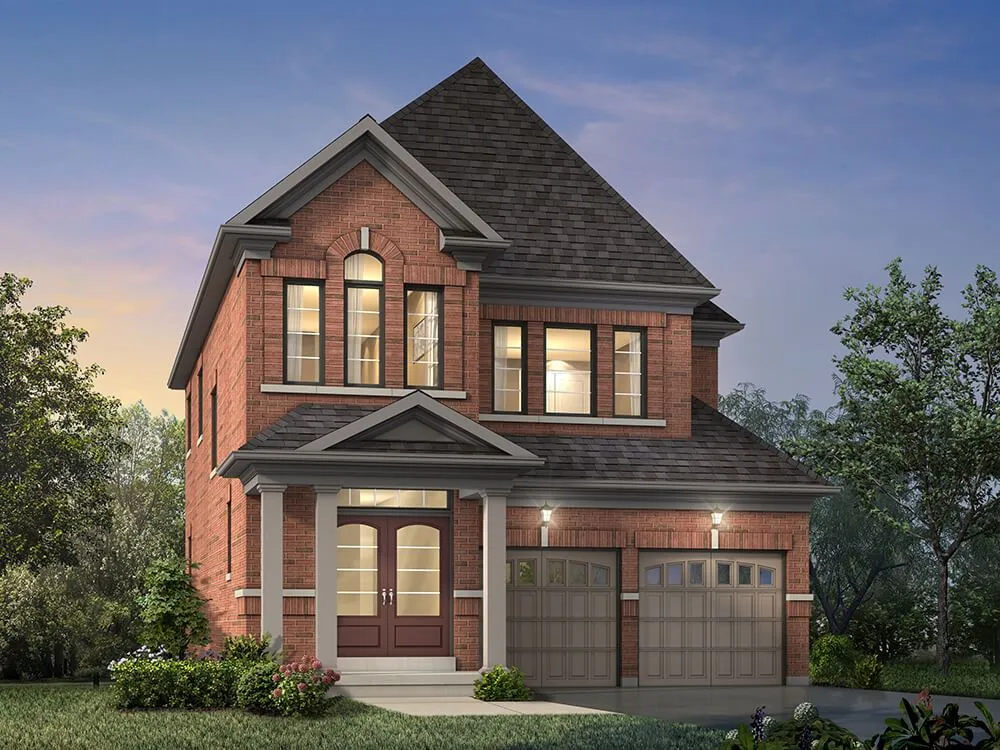
Project Overview
Whitby Meadows is a new home project in Whitby by Arista Homes, located at 85 Marcel Brunelle Drive. Pricing currently ranges from $1199990 to $1369990, and the community is planned for 64 homes. For buyers comparing low-rise options in Durham Region, this is the kind of address that will appeal to people who want a newer residential setting without giving up day to day convenience.
About Whitby Meadows
This part of Whitby is primarily residential, with straightforward access to the amenities that draw families and move-up buyers to the town in the first place. Across Whitby, you have a strong mix of big-box shopping, local services, recreation facilities, and established school options, along with practical commuter connections through Highway 401, Highway 412, and GO Transit from Whitby GO. The waterfront, including the lakefront park and trail system, is also one of Whitby’s real advantages for buyers who want more than just subdivision living.
From a real estate perspective, Whitby Meadows will likely interest purchasers looking for a limited-release community, since 64 homes is a relatively modest project size. With pricing starting at $1199990, it sits in the segment of the market where buyers tend to focus closely on layout, long-term usability, and the reputation of the builder, and Arista Homes will be a meaningful part of that comparison.
Amenities & Lifestyle
Premium features designed for modern living
Amenities Coming Soon
Full amenity details for Whitby Meadows will be available shortly. Register to receive updates.
Deposit Structure
Flexible payment milestones designed for your convenience
Deposit Details Coming Soon
Register to receive the payment schedule for Whitby Meadows.
Who's Behind This Project
Meet the trusted professionals bringing this development to life

Register for Exclusive Details
Be the first to receive pricing, floor plans, and VIP incentives for Whitby Meadows
Schedule a Visit
Book a private showing at the sales centre
Exclusive Floor Plans
Get access to all available layouts and pricing


