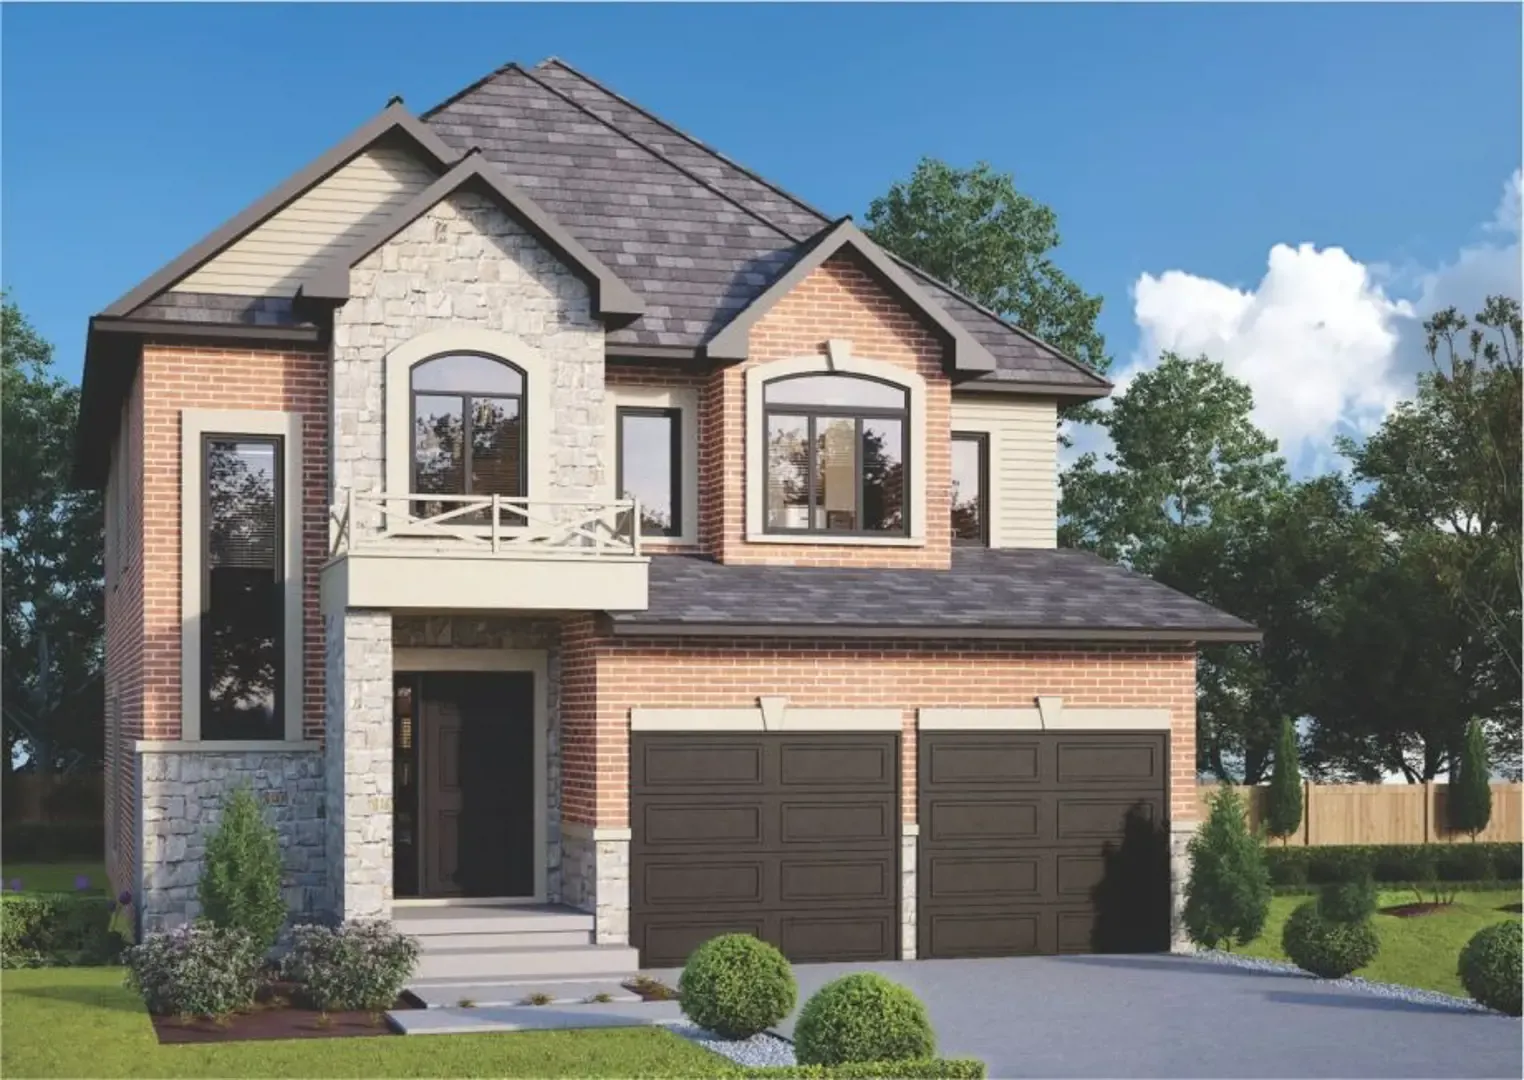
Project Overview
West Ridge Place suits move-up buyers, downsizers who still want more room, and local buyers looking for a newer home in a suburban Orillia setting. With pricing from $854,900 to $1,035,900, this is not entry-level product, and it will likely appeal more to purchasers who want space, straightforward parking, and a quieter residential context than to condo investors. The project is by Mancini Homes at 3061 Emperor Drive, with 144 homes planned.
About West Ridge Place
This part of Orillia is practical for buyers who want day-to-day convenience without being in the older downtown core. Orillia is known for its access to Lake Couchiching and Lake Simcoe, and for a lifestyle that balances in-town amenities with quick access to outdoor recreation. Depending on your exact routine, you are generally relying on a car here, which suits buyers who prioritize ease of driving over a fully walkable setup. Shopping, everyday services, and big-box retail are typically found in the city’s newer commercial areas, while downtown Orillia offers restaurants, local shops, and the waterfront when you want them.
For buyers comparing new construction in Orillia, West Ridge Place stands out more for its scale and suburban setting than for a downtown location. If you are looking for a low-maintenance next step with newer finishes and a community of meaningful size, this is the type of project worth a closer look at.
Amenities & Lifestyle
Premium features designed for modern living
Amenities Coming Soon
Full amenity details for West Ridge Place will be available shortly. Register to receive updates.
Deposit Structure
Flexible payment milestones designed for your convenience
Deposit Details Coming Soon
Register to receive the payment schedule for West Ridge Place.
Who's Behind This Project
Meet the trusted professionals bringing this development to life

Register for Exclusive Details
Be the first to receive pricing, floor plans, and VIP incentives for West Ridge Place
Schedule a Visit
Book a private showing at the sales centre
Exclusive Floor Plans
Get access to all available layouts and pricing
Other projects you might be interested in
More Orillia pre-construction homes · Mancini Homes projects


