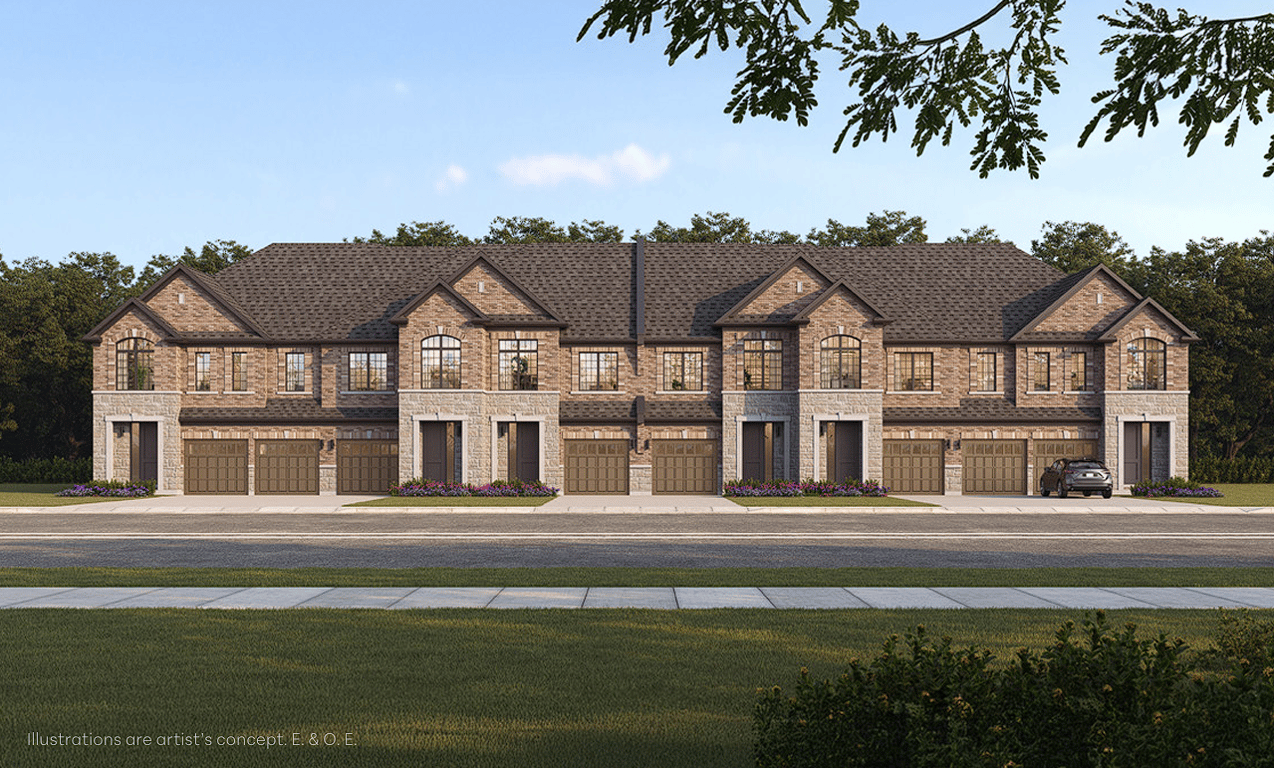
Project Overview
Dreamland Homes is building West Ridge Place at 3153 Emperor Drive in Orillia, a 166-unit pre-construction community priced from $849,900 to $989,900. For buyers looking at Orillia, this address sits in the city’s west end, where newer residential pockets have drawn attention from families and move-up buyers who want more space than they typically find closer to the historic downtown waterfront.
About West Ridge Place
This part of Orillia is practical for day-to-day living. You are generally within a short drive of major shopping and services along the city’s west side, and Highway 11 is accessible for commuters heading toward Barrie or north through cottage country. Downtown Orillia, the waterfront on Lake Couchiching, and the city’s established restaurant and cultural area are still reachable by car, so buyers are not cut off from the amenities that make Orillia appealing in the first place.
At this price range, West Ridge Place will likely interest purchasers comparing newer low-rise housing options in Orillia rather than condo towers or older resale stock. With 166 homes planned, the project has enough scale to matter in the local market, but it is still firmly a community-oriented development. Estimated completion has not been provided, so buyers should review current release details, deposit structure, and lot or model availability carefully before making a decision.
Amenities & Lifestyle
Premium features designed for modern living
Amenities Coming Soon
Full amenity details for West Ridge Place will be available shortly. Register to receive updates.
Deposit Structure
Flexible payment milestones designed for your convenience
Deposit Details Coming Soon
Register to receive the payment schedule for West Ridge Place.
Who's Behind This Project
Meet the trusted professionals bringing this development to life
Dreamland Homes
View Developer ProfileRegister for Exclusive Details
Be the first to receive pricing, floor plans, and VIP incentives for West Ridge Place
Schedule a Visit
Book a private showing at the sales centre
Exclusive Floor Plans
Get access to all available layouts and pricing
Other projects you might be interested in
More Orillia pre-construction homes · Dreamland Homes projects


