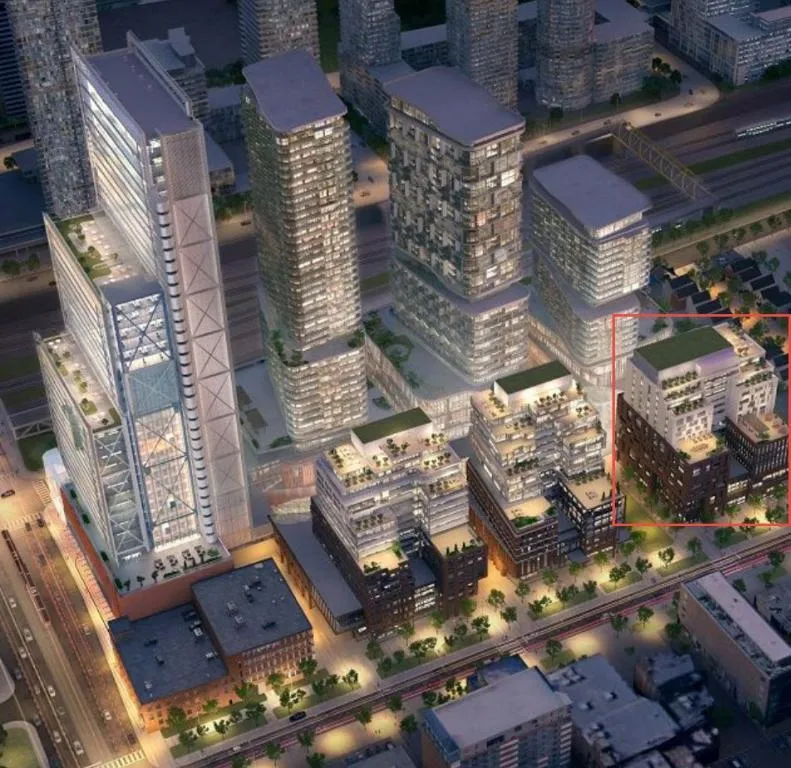
Project Overview
Tridel's Well - Signature Series stands elegantly at 455 Wellington Street West in the heart of Old Toronto. This high-rise apartment building is a sophisticated addition to the city's skyline, featuring 14 storeys with just 98 exclusive units. The development offers a selection of spacious residences, ranging from luxurious two-bedroom apartments to expansive three-bedroom suites, with prices spanning from $2,105,000 to $5,950,000. Having recently completed construction, this project is ready for occupancy, showcasing Tridel's longstanding reputation for quality and attention to detail. Living at Well - Signature Series places you at a unique intersection of Toronto’s vibrant downtown core. Just a short walk from major transit hubs like Union Station and within easy reach of the TTC’s extensive subway network, getting around the city is incredibly convenient. The neighbourhood is a treasure trove for shopping enthusiasts with the PATH network, Eaton Centre, and the boutiques of Queen Street West all nearby. Culinary adventures await along King West’s renowned restaurant row, while cultural landmarks such as the CN Tower and the Royal Ontario Museum are within easy reach. For those who enjoy outdoor space, Trinity Bellwoods and the Toronto Islands offer idyllic retreats from urban life. Ideal for discerning buyers, the Well - Signature Series appeals to professionals seeking a dynamic urban lifestyle and investors looking for a solid opportunity in one of Toronto's most coveted areas. The building’s amenities complement the lifestyle with features designed for both relaxation and entertainment. As the Old Toronto district continues to evolve, properties like these offer both a luxury living experience and a sound investment in a city that never sleeps. Being part of this vibrant community means having the best of Toronto’s cultural, culinary, and commercial offerings right on your doorstep.
About Well - Signature Series
Explore Well - Signature Series
Visual tour of this exceptional development
Gallery Coming Soon
We're preparing stunning visuals of Well - Signature Series. Register to be notified when images are available.
Amenities & Lifestyle
Premium features designed for modern living
Amenities Coming Soon
Full amenity details for Well - Signature Series will be available shortly. Register to receive updates.
Deposit Structure
Flexible payment milestones designed for your convenience
Deposit Details Coming Soon
Register to receive the payment schedule for Well - Signature Series.
Who's Behind This Project
Meet the trusted professionals bringing this development to life

Floor Plans & Layouts
Explore detailed floor plans, suite layouts, and unit configurations
Register for Exclusive Details
Be the first to receive pricing, floor plans, and VIP incentives for Well - Signature Series
Schedule a Visit
Book a private showing at the sales centre
Exclusive Floor Plans
Get access to all available layouts and pricing


