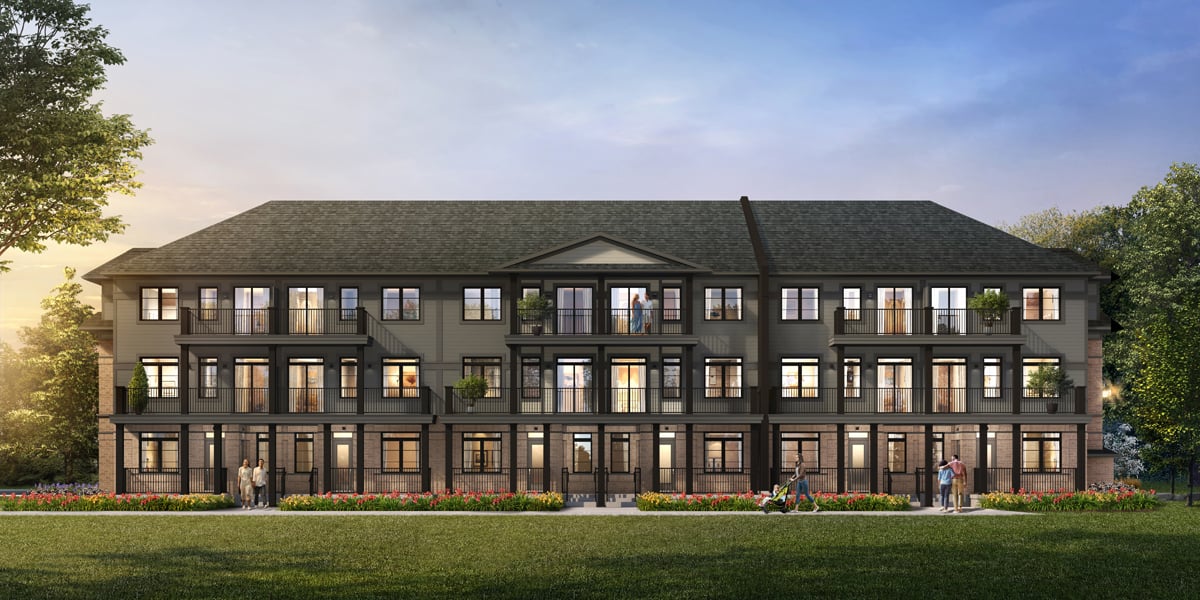
Project Overview
Wallaceton suits move-up buyers and families who want a newer home in Kitchener without taking on a large-scale condo setting. With just 13 units and pricing from $1,339,900 to $1,444,900, this is clearly aimed at buyers looking for more space, a quieter ownership experience, and a location that still keeps daily driving practical. Fusion Homes is the developer, and the project is planned for 1940 Fischer-Hallman Road in Kitchener.
About Wallaceton
This part of Kitchener is in the city’s southwest end, an area that appeals to buyers who want newer residential pockets, straightforward access to shopping for everyday needs, and a more suburban feel than the downtown core. Fischer-Hallman is a major north-south route, which helps with commuting across the city and toward Highway 8. The area is also known for being convenient to big-box retail, grocery runs, and family services, which matters for buyers prioritizing routine over nightlife. Nearby schools, parks, and recreation options are a big part of why southwest Kitchener remains popular with households planning to stay long term.
For a buyer comparing limited-release projects, the small unit count is one of the main differentiators here. Fewer homes usually means less turnover and a more contained community feel. If you are looking in Kitchener for a pre-construction option at this price point and want something outside a high-density tower environment, Wallaceton is positioned for that specific buyer.
Amenities & Lifestyle
Premium features designed for modern living
Amenities Coming Soon
Full amenity details for Wallaceton will be available shortly. Register to receive updates.
Deposit Structure
Flexible payment milestones designed for your convenience
Deposit Details Coming Soon
Register to receive the payment schedule for Wallaceton.
Who's Behind This Project
Meet the trusted professionals bringing this development to life

Register for Exclusive Details
Be the first to receive pricing, floor plans, and VIP incentives for Wallaceton
Schedule a Visit
Book a private showing at the sales centre
Exclusive Floor Plans
Get access to all available layouts and pricing
Other projects you might be interested in
More Kitchener pre-construction homes · Fusion Homes projects


