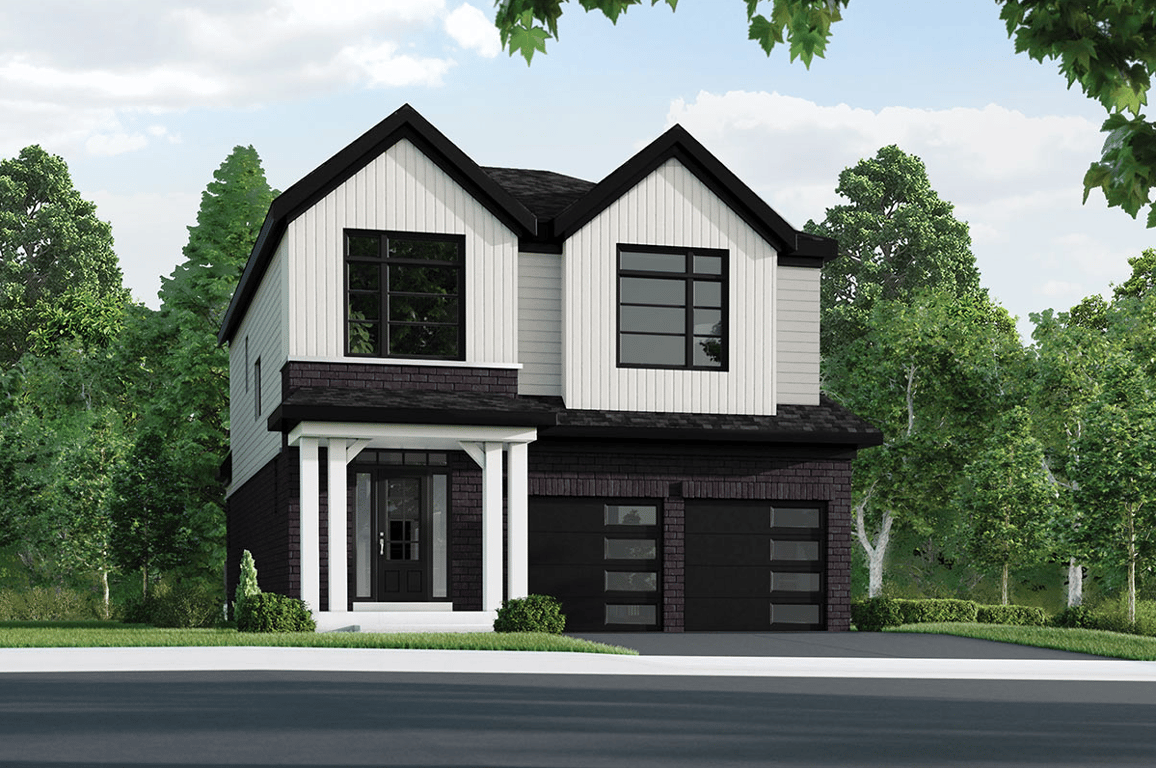
Project Overview
Starting from around $2,509,990, View is a small-scale pre-construction offering aimed at buyers who want more space and a more private building than a typical high-rise. With just 39 units planned by Mosaik Homes, this is the kind of project that will appeal to move-up buyers, downsizers from large homes in Vaughan, and anyone looking for a limited-unit address rather than a tower with hundreds of suites.
About View
The site at 10355 Pine Valley Drive places you in an established part of Vaughan known for larger homes, golf courses, and a quieter residential setting than the city’s busier condo nodes. Pine Valley Drive is a well-known north-south route, and this location gives straightforward access to everyday errands, dining, and services along the major commercial corridors in the area. For drivers, Highway 407 is a practical east-west connection nearby, and Highway 400 is also accessible for commuting across the GTA.
This address will likely matter most to buyers who already know Vaughan and specifically want the Pine Valley area. It is less about being in the middle of a dense urban centre and more about securing a newer residence in a low-unit project within a mature neighbourhood. If that balance of privacy, space, and established surroundings is what you are after, View stands out for its scale alone.
Amenities & Lifestyle
Premium features designed for modern living
Amenities Coming Soon
Full amenity details for View will be available shortly. Register to receive updates.
Deposit Structure
Flexible payment milestones designed for your convenience
Deposit Details Coming Soon
Register to receive the payment schedule for View.
Who's Behind This Project
Meet the trusted professionals bringing this development to life

Register for Exclusive Details
Be the first to receive pricing, floor plans, and VIP incentives for View
Schedule a Visit
Book a private showing at the sales centre
Exclusive Floor Plans
Get access to all available layouts and pricing


