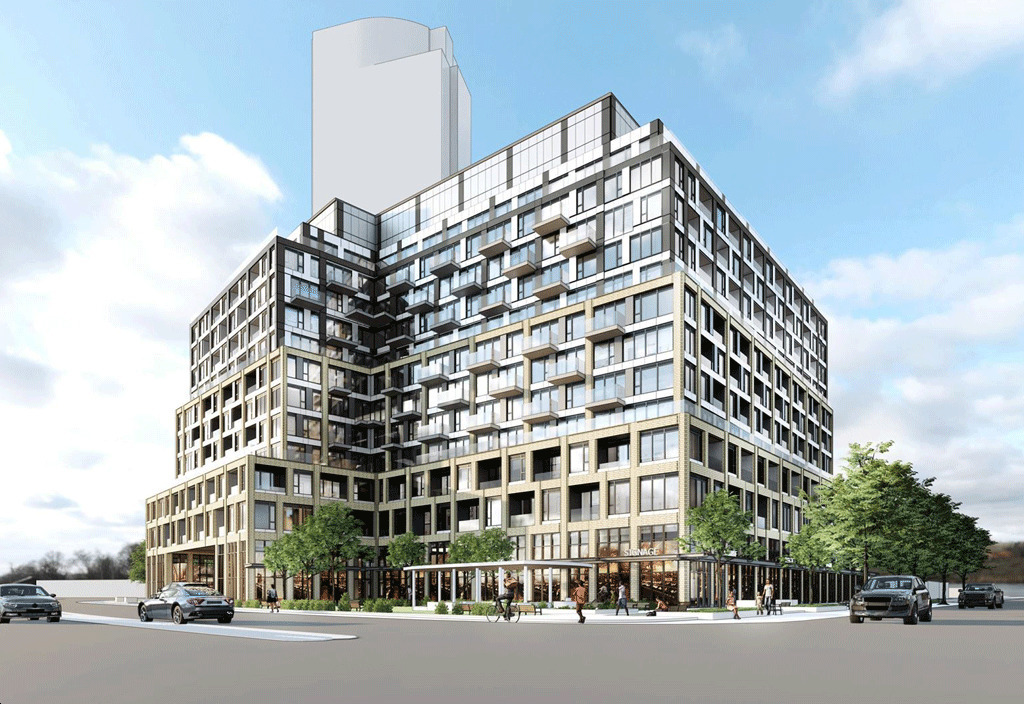
Project Overview
With 57 units in a boutique condo building, Victoria Nest is a smaller-scale pre-construction option at 75 Otterbein Road in Kitchener. Prices are listed from $525,000 to $675,000, which puts it in a range that will interest buyers who want a more manageable building rather than a very large multi-tower project. Crescent Homes is the developer. For buyers comparing projects across Kitchener, the limited unit count is one of the key points here, since it usually means less overall building traffic and a more contained ownership community.
About Victoria Nest
The location is in east Kitchener, in a primarily residential part of the city with established neighbourhoods, local parks, schools, and day-to-day shopping close by. This part of Kitchener appeals to buyers who want to stay outside the downtown core while still having practical access to the rest of the city by car and local roads. Fairview Park Mall and the Highway 8 connection are generally convenient from east Kitchener, which matters for commuting and errands. There are also community trails and river green space in the broader east Kitchener area, adding some balance for buyers who want routine amenities nearby without being in a denser central setting.
If you are looking at Victoria Nest specifically, the main story is straightforward. It is a 57-unit condo by Crescent Homes in an established Kitchener area, with pricing from $525,000 to $675,000. Estimated completion has not been provided.
Amenities & Lifestyle
Premium features designed for modern living
Amenities Coming Soon
Full amenity details for Victoria Nest will be available shortly. Register to receive updates.
Deposit Structure
Flexible payment milestones designed for your convenience
Deposit Details Coming Soon
Register to receive the payment schedule for Victoria Nest.
Who's Behind This Project
Meet the trusted professionals bringing this development to life

Register for Exclusive Details
Be the first to receive pricing, floor plans, and VIP incentives for Victoria Nest
Schedule a Visit
Book a private showing at the sales centre
Exclusive Floor Plans
Get access to all available layouts and pricing
Other projects you might be interested in
More Kitchener pre-construction homes · Crescent Homes projects



