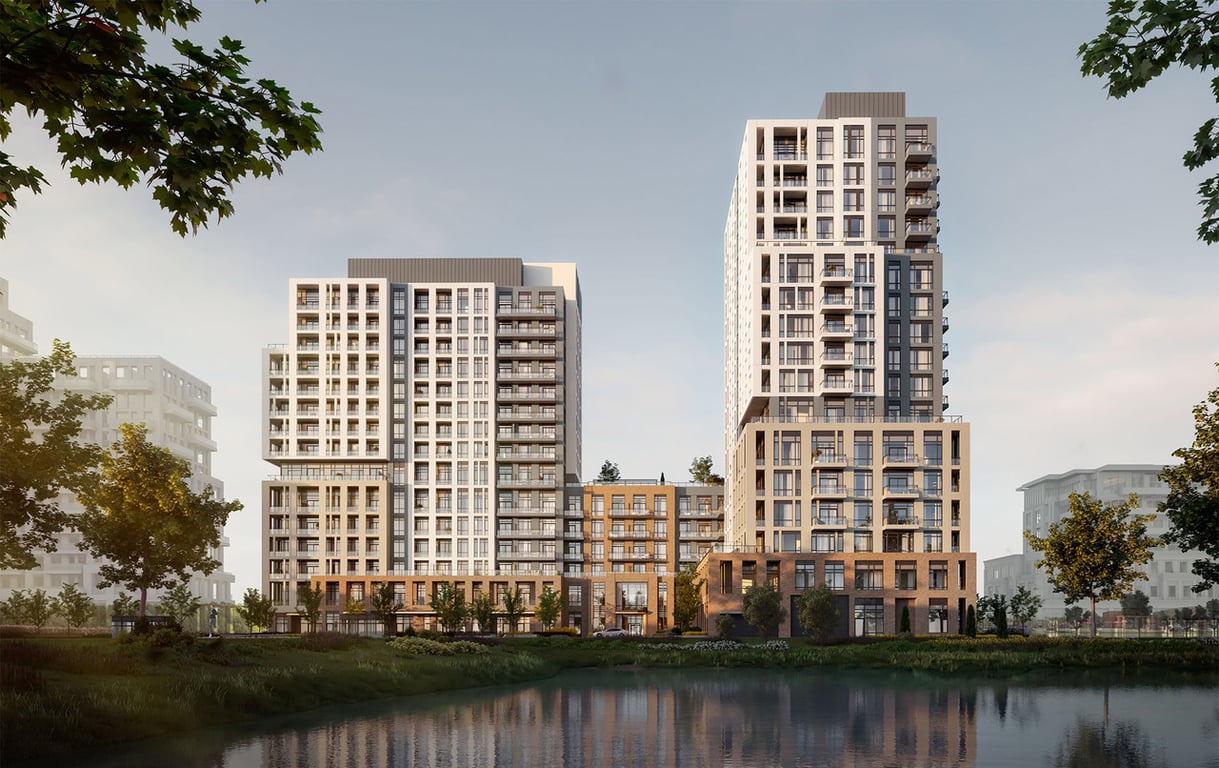
Project Overview
With 58 units in a boutique condominium, Uptown Oakville is a smaller-scale pre-construction option at 2136 Trafalgar Road in Oakville. By DiCarlo Homes, the project is now in registration, with pricing starting around $1,483,070. For buyers who prefer a more contained building over a large tower community, the limited unit count is a meaningful part of the appeal.
About Uptown Oakville
This address sits in Oakville’s uptown area, where day-to-day convenience is a major draw. Trafalgar Road is one of the town’s main north-south routes, and this part of Oakville is known for quick access to big-box shopping, grocery stores, restaurants, and other everyday services. Oakville Trafalgar Memorial Hospital is also in the broader uptown district, which helps define the area as a practical, well-used part of town rather than a purely downtown setting. For commuters, Highway 403 and Highway 407 are the main regional connections nearby, and the area is generally well positioned for getting across Oakville or toward Mississauga and Toronto.
For serious buyers, this is the kind of project to watch if location efficiency matters as much as the suite itself. A 58-unit condo by an established local builder is a different proposition from a large master-planned development, and that difference will matter to purchasers who want a more compact ownership experience in a part of Oakville with strong everyday infrastructure.
Amenities & Lifestyle
Premium features designed for modern living
Amenities Coming Soon
Full amenity details for Uptown Oakville will be available shortly. Register to receive updates.
Deposit Structure
Flexible payment milestones designed for your convenience
Deposit Details Coming Soon
Register to receive the payment schedule for Uptown Oakville.
Who's Behind This Project
Meet the trusted professionals bringing this development to life

Register for Exclusive Details
Be the first to receive pricing, floor plans, and VIP incentives for Uptown Oakville
Schedule a Visit
Book a private showing at the sales centre
Exclusive Floor Plans
Get access to all available layouts and pricing
Other projects you might be interested in
More Oakville pre-construction homes · DiCarlo Homes projects


