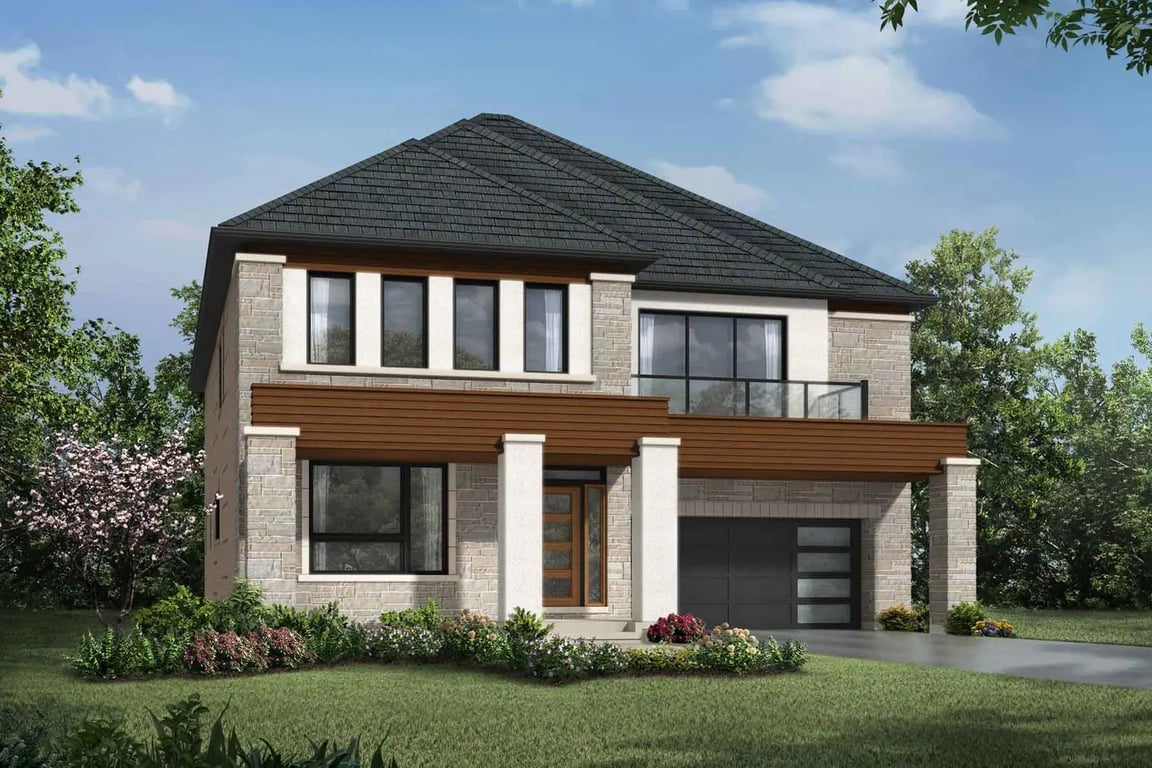
Project Overview
Upper Joshua Creek is a 207-unit pre-construction condo project by Mattamy Homes at 1357 Dundas Street West in Oakville, priced from $1,213,990 to $1,382,990. This address sits in North Oakville, an area that has seen steady residential growth over the past decade, with newer communities, schools, and shopping woven into a suburban street network. Dundas Street West gives you a practical east-west route across town, and this part of Oakville is geared to buyers who want newer housing stock and everyday convenience rather than an older downtown setting.
About Upper Joshua Creek
For buyers looking at the location closely, the appeal here is functional. You are in a part of Oakville where parks are part of daily life, and where most errands are typically handled by car within a short drive. Uptown Core amenities are not far away, and the broader North Oakville area has a family-oriented feel with newer schools, community facilities, and access to major roads for commuting across Halton and into the western GTA. If you are comparing Oakville condo options, Upper Joshua Creek stands out more for its newer master-planned surroundings and North Oakville setting than for a downtown, walkable profile.
Amenities & Lifestyle
Discover the exceptional amenities that make this residence extraordinary
Deposit Structure
Flexible payment milestones designed for your convenience
Deposit Details Coming Soon
Register to receive the payment schedule for Upper Joshua Creek.
Who's Behind This Project
Meet the trusted professionals bringing this development to life
Register for Exclusive Details
Be the first to receive pricing, floor plans, and VIP incentives for Upper Joshua Creek
Schedule a Visit
Book a private showing at the sales centre
Exclusive Floor Plans
Get access to all available layouts and pricing
Other projects you might be interested in
More Oakville pre-construction homes · Mattamy Homes projects


