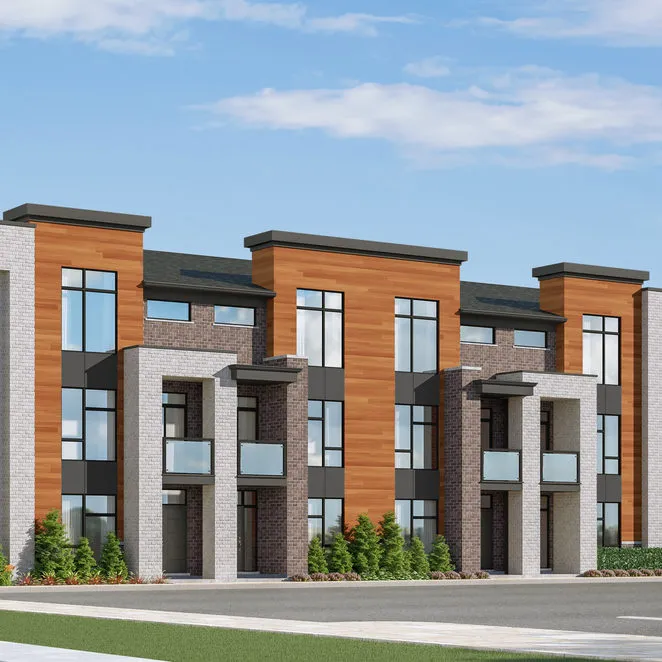
Project Overview
Trailside Towns in Waterloo is a 43-unit pre-construction townhome project by Activa at 273 Grey Silo Road, with pricing from $749900 to $769900. For buyers who already know this part of the city, the address puts you in East Waterloo near Grey Silo Golf Course and the Grand River, an area that feels more residential and low-rise than the busier university and Uptown pockets. It is a practical option for buyers who want newer housing in Waterloo without being in the middle of the student-focused sections of the market.
About Trailside Towns
This area is known for access to outdoor space and straightforward road connections across the city and into Kitchener. The nearby trail network and river corridor are a real draw if daily walks, cycling, or green space matter to you. RIM Park is also in this general part of Waterloo, which adds year-round recreation and sports facilities. For commuting and errands, you are relying more on local road access and a car-friendly layout than on being steps from the core, which will suit some buyers better than others. If you are comparing Waterloo townhome projects, Trailside Towns stands out most for its small scale, established suburban setting, and location in one of the city’s more nature-oriented residential areas.
Amenities & Lifestyle
Premium features designed for modern living
Amenities Coming Soon
Full amenity details for Trailside Towns will be available shortly. Register to receive updates.
Deposit Structure
Flexible payment milestones designed for your convenience
Deposit Details Coming Soon
Register to receive the payment schedule for Trailside Towns.
Who's Behind This Project
Meet the trusted professionals bringing this development to life

Register for Exclusive Details
Be the first to receive pricing, floor plans, and VIP incentives for Trailside Towns
Schedule a Visit
Book a private showing at the sales centre
Exclusive Floor Plans
Get access to all available layouts and pricing


