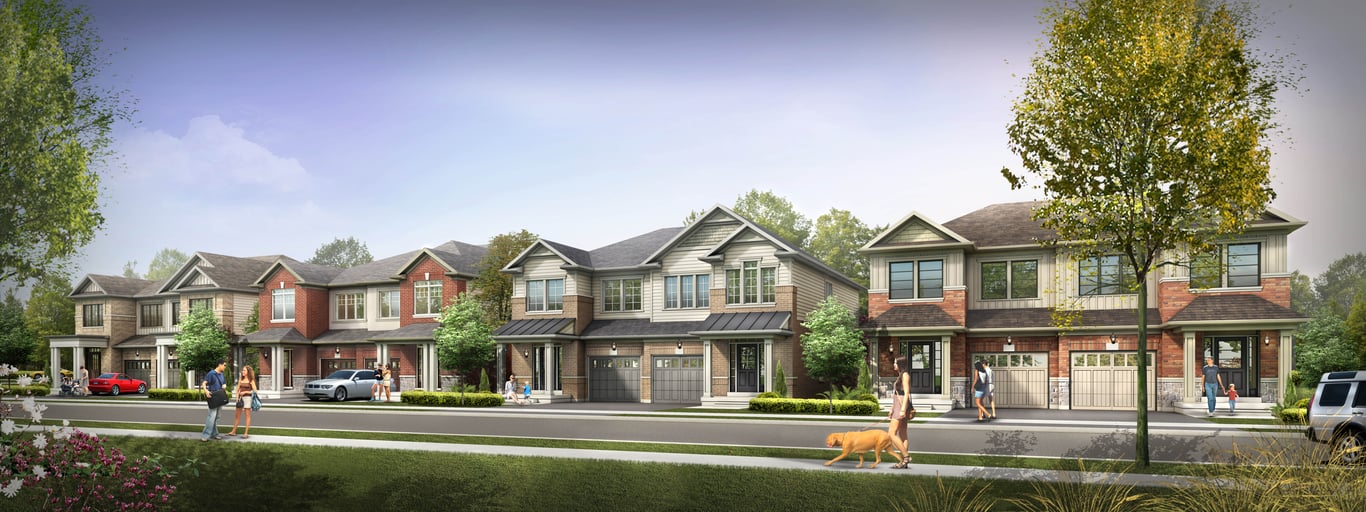
Project Overview
Priced from $1,209,000 to $1,488,000, Terravita in Strawberry Fields is a 39 unit pre-construction community by Kenmore Homes. For buyers shopping in this range, the appeal is a more limited-scale project rather than a very large master-planned build, which usually matters if you want a quieter ownership experience and fewer units sharing the community.
About Terravita in Strawberry Fields
The project is at 2301 Terravita Drive in Niagara Falls. This part of the city is known for established residential streets, golf course surroundings, and straightforward access to daily needs by car. You are well positioned for trips across Niagara Falls without being in the busiest tourist sections near the Falls themselves. That usually translates into a more practical day-to-day setting for full-time residents. Road connections in this area make it relatively convenient to reach shopping, restaurants, and services, and there are several parks and recreational amenities spread through the broader north end of the city.
For buyers comparing new construction options in Niagara Falls, Terravita in Strawberry Fields stands out for its small unit count and its setting within a residential pocket that feels removed from the tourism traffic. Kenmore Homes is behind the project, and with only 39 units planned, this is the kind of development that may appeal to purchasers who want a new home in Niagara Falls without committing to a much larger community.
Amenities & Lifestyle
Premium features designed for modern living
Amenities Coming Soon
Full amenity details for Terravita in Strawberry Fields will be available shortly. Register to receive updates.
Deposit Structure
Flexible payment milestones designed for your convenience
Deposit Details Coming Soon
Register to receive the payment schedule for Terravita in Strawberry Fields.
Who's Behind This Project
Meet the trusted professionals bringing this development to life

Register for Exclusive Details
Be the first to receive pricing, floor plans, and VIP incentives for Terravita in Strawberry Fields
Schedule a Visit
Book a private showing at the sales centre
Exclusive Floor Plans
Get access to all available layouts and pricing
Other projects you might be interested in
More Niagara Falls pre-construction homes · Kenmore Homes projects


