Project Overview
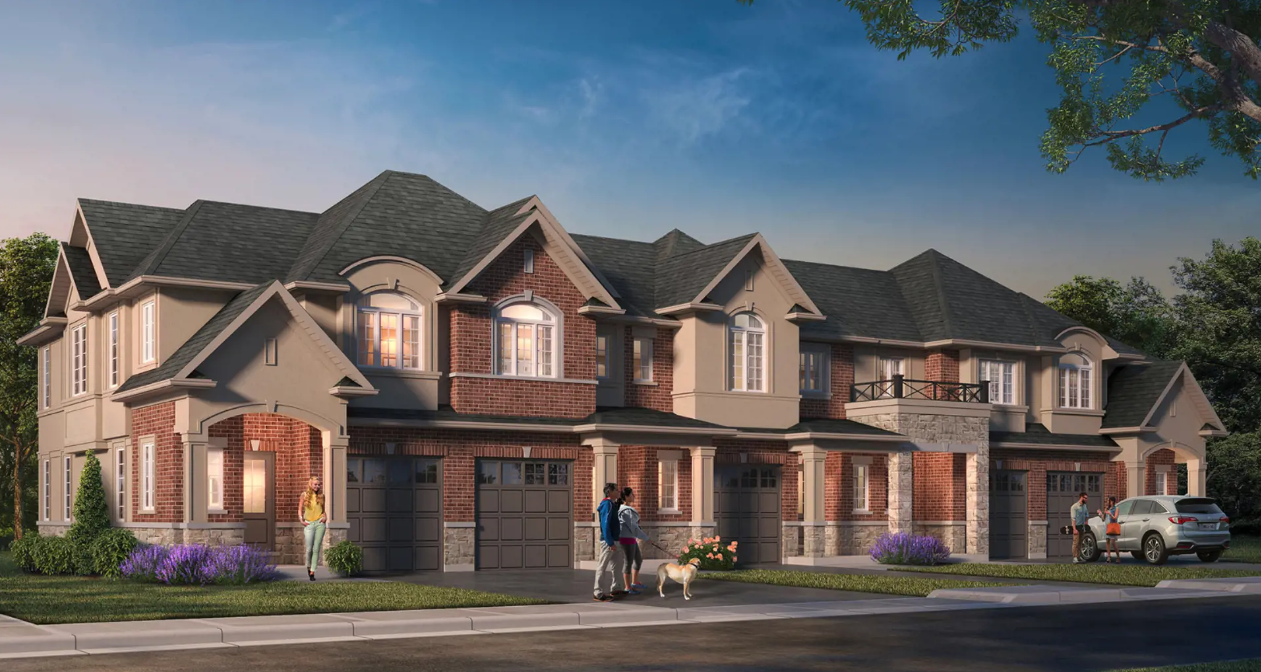
Summit Park will likely appeal most to move-up buyers, downsizers who still want more room, and families looking for a newer home in Hamilton at a price point that sits above entry level. Priced from $859,990 to $999,990, this pre-construction community by Multi-Area Developments Inc. is planned for 460 Dalgleish Trail and includes 296 homes. For buyers comparing options across the city, this is the kind of project that fits those who want more living space and a suburban setting, rather than a small investor-oriented condo layout.
About Summit Park
The location places you in the Glanbrook area of Hamilton, where the appeal is practical day-to-day convenience. This part of the city is known for newer residential development, a quieter street network, and straightforward access to shopping and services in the Upper James corridor and around Ancaster and the Hamilton Mountain. John C. Munro Hamilton International Airport is also in this broader part of the city, which matters for buyers who travel for work or want quick regional access.
For commuting, residents in this area typically rely on the car, with access to major routes connecting across Hamilton and toward the GTA and Niagara. You are also within reach of schools, local parks, and recreational amenities that make this side of Hamilton attractive for longer-term owner-occupiers. If your goal is a new-build home in a less central, more space-oriented setting, Summit Park is worth a close look.
Amenities & Lifestyle
Premium features designed for modern living
Amenities Coming Soon
Full amenity details for Summit Park will be available shortly. Register to receive updates.
Deposit Structure
Flexible payment milestones designed for your convenience
Deposit Details Coming Soon
Register to receive the payment schedule for Summit Park.
Who's Behind This Project
Meet the trusted professionals bringing this development to life
Multi-Area Developments Inc.
View Developer ProfileRegister for Exclusive Details
Be the first to receive pricing, floor plans, and VIP incentives for Summit Park
Schedule a Visit
Book a private showing at the sales centre
Exclusive Floor Plans
Get access to all available layouts and pricing
Other projects you might be interested in
More Hamilton pre-construction homes · Multi-Area Developments Inc. projects


