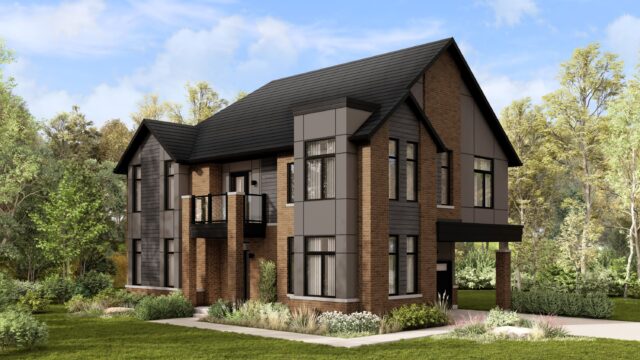
Project Overview
Summer Valley is a 14-home pre-construction townhome community by Caivan, selling now in Caledon at 12211 Hurontario Street, 12231 Hurontario Street, and 12233 Hurontario Street. Pricing is listed from $1,379,990 to $1,664,990. With only 14 units in the release, this is a small-scale project for buyers who want new construction without stepping into a large subdivision buildout.
About Summer Valley
The Hurontario Street address places it in Caledon’s south end, an area that gives you practical access to Brampton for shopping, services, and daily commuting while still feeling more low-rise and residential than many busier parts of the GTA. For drivers, this part of Caledon is generally convenient for getting around Peel Region and reaching major routes in the area. Day to day, buyers here are usually looking for more interior space, newer finishes, and a location that balances family housing with straightforward access to schools, parks, and everyday retail nearby.
For serious buyers, the main appeal here is the combination of a limited 14-unit offering and townhome format in a Caledon location that remains connected to surrounding urban amenities. If you are comparing options in the north Brampton and south Caledon corridor, Summer Valley is the kind of project to look at closely for scale, price point, and the scarcity that comes with a smaller release.
Amenities & Lifestyle
Premium features designed for modern living
Amenities Coming Soon
Full amenity details for Summer Valley will be available shortly. Register to receive updates.
Deposit Structure
Flexible payment milestones designed for your convenience
$20000 at signing
$20000 30 Days
$20000 60 Days
$20000 90 Days
$20000 120 Days
$20000 150 Days
$20000 180 Days
$20000 270 Days
Want detailed deposit breakdown and payment schedule?
Who's Behind This Project
Meet the trusted professionals bringing this development to life

Register for Exclusive Details
Be the first to receive pricing, floor plans, and VIP incentives for Summer Valley
Schedule a Visit
Book a private showing at the sales centre
Exclusive Floor Plans
Get access to all available layouts and pricing
Other projects you might be interested in
More Caledon pre-construction homes · Caivan projects


