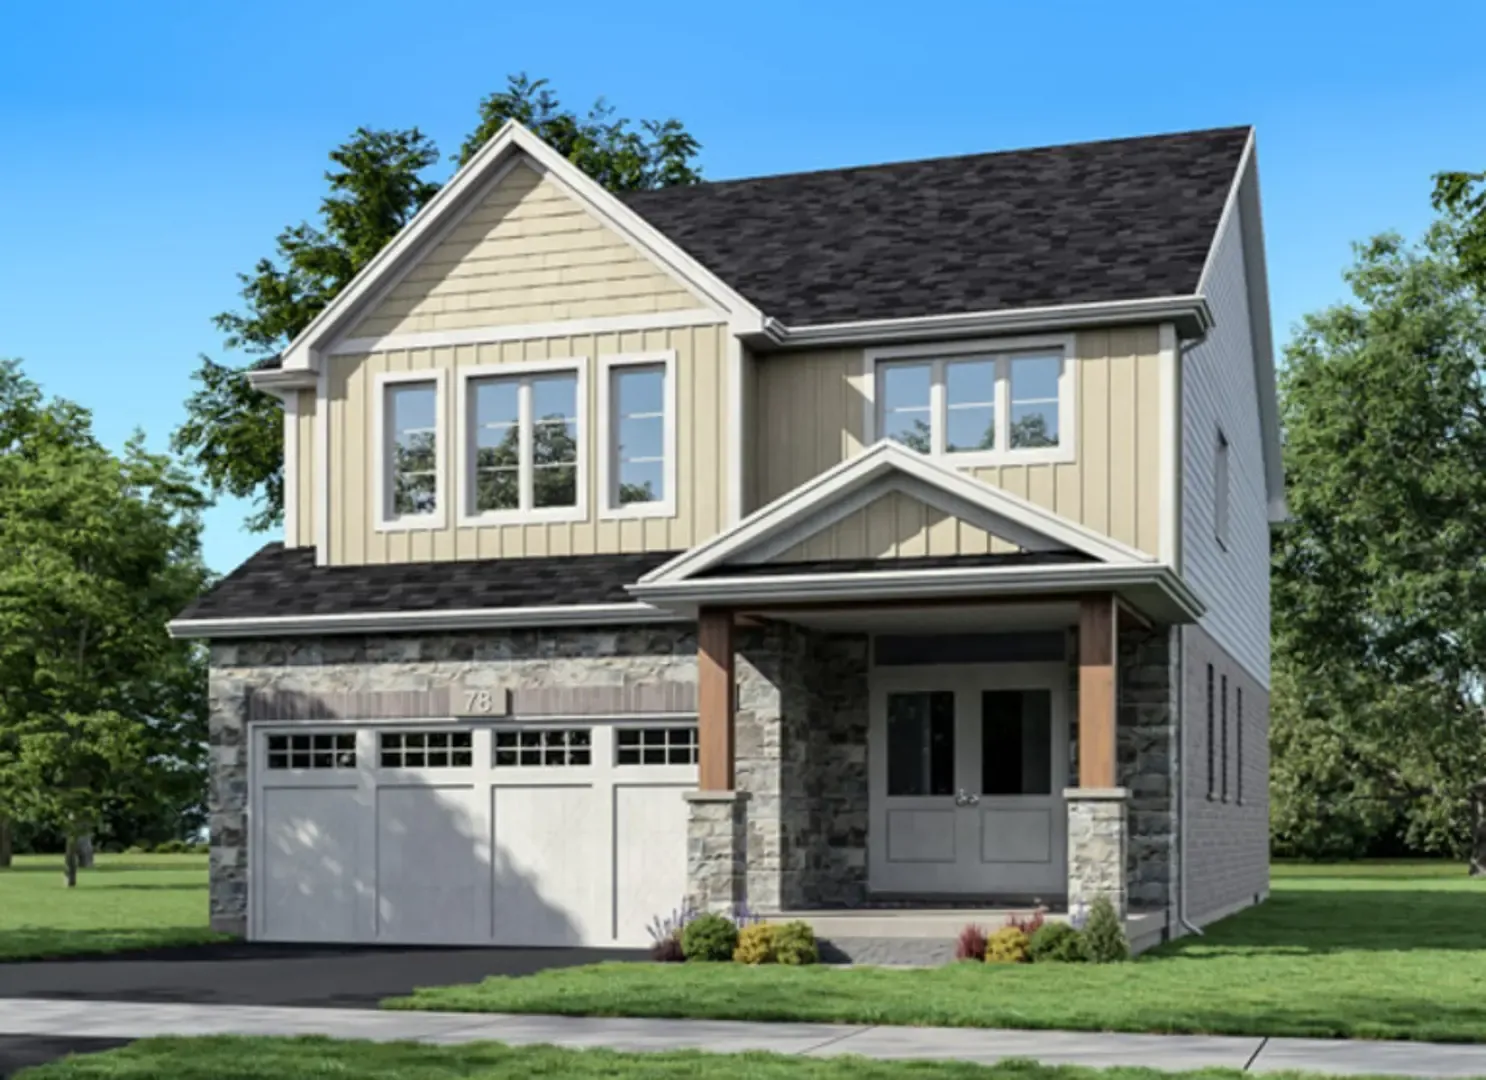
Project Overview
30 pre-construction homes by Gemini Homes, South River is a small-scale release at 133 South River Road in Centre Wellington, priced from $899,990 to $1,039,990. For buyers who do not want a very large project, that limited unit count is a real part of the appeal. The site is in Elora, the village area within Centre Wellington that draws steady interest for its historic core, stone architecture, and strong small-town main street. You are buying into a location that feels established, with day-to-day essentials close by and a community that is active well beyond the summer tourist season.
About South River
This part of Centre Wellington is known for the Grand River setting and access to outdoor space. Elora Gorge Conservation Area is the landmark most people know, and the surrounding road network makes it practical to get around town by car for schools, groceries, recreation, and local services. Downtown Elora offers independent restaurants, cafes, and shops, while Fergus is a short drive away for additional amenities and a broader service base. For buyers comparing projects in Wellington County, South River stands out more for its modest scale and village setting than for condo-tower style density. If you want a pre-construction option in Centre Wellington with only 30 homes and pricing that starts just under $900,000, this is the kind of project worth reviewing closely.
Amenities & Lifestyle
Premium features designed for modern living
Amenities Coming Soon
Full amenity details for South River will be available shortly. Register to receive updates.
Deposit Structure
Flexible payment milestones designed for your convenience
Deposit Details Coming Soon
Register to receive the payment schedule for South River.
Who's Behind This Project
Meet the trusted professionals bringing this development to life
Register for Exclusive Details
Be the first to receive pricing, floor plans, and VIP incentives for South River
Schedule a Visit
Book a private showing at the sales centre
Exclusive Floor Plans
Get access to all available layouts and pricing
Other projects you might be interested in
More Centre Wellington pre-construction homes · Gemini Homes projects


