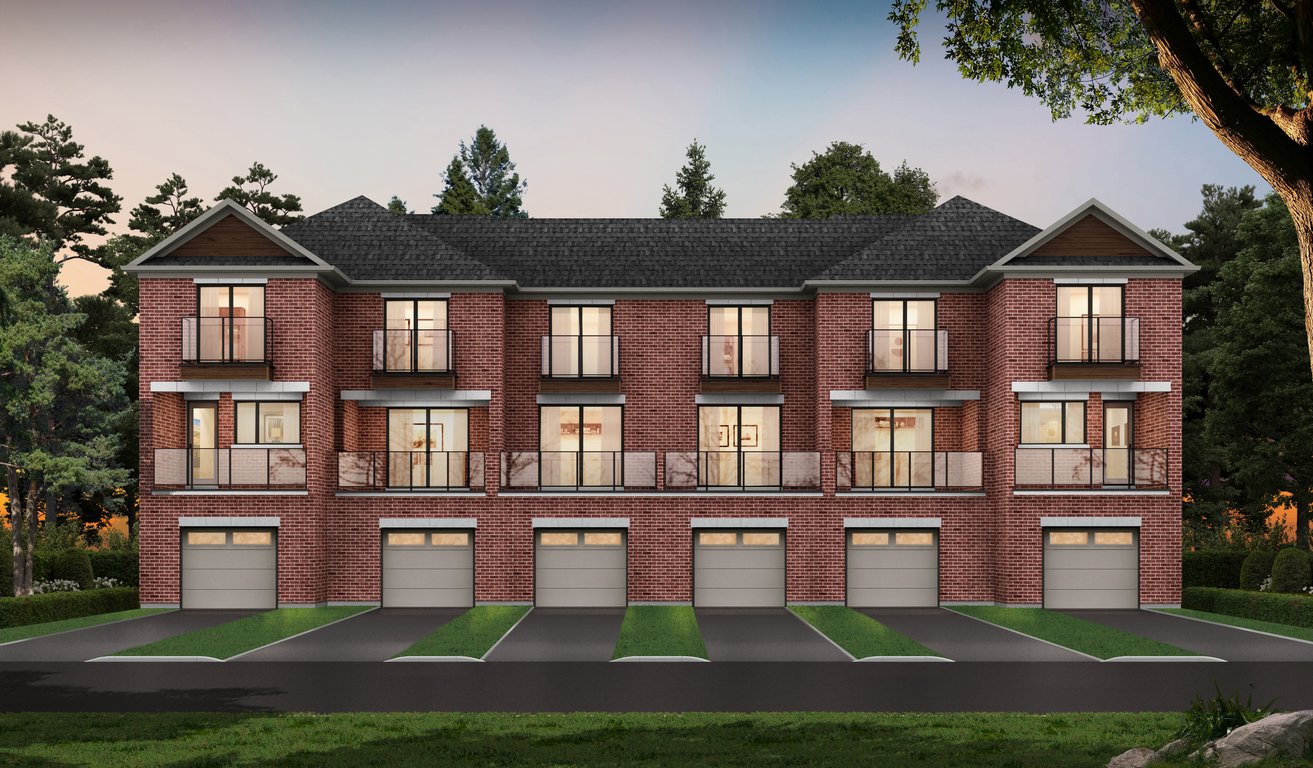
Project Overview
Just 8 homes in a 2-storey release, South Barrie is a small-scale pre-construction project by Aspen Ridge Homes at 7720 5th Sideroad in Barrie. Pricing is listed from $862,990 to $955,990, and the current status is registration. For buyers who do not want a large condo community, the limited unit count is the main story here. This is a more contained offering, with parks and trails called out among the amenities, which fits the setting in this part of the city.
About South Barrie
The south end of Barrie is where many buyers look when they want newer housing stock and practical access to daily essentials without being right in the older downtown core. This area is generally known for its suburban layout, family-oriented streets, and convenient access toward Highway 400 for commuting. Barrie South GO is also the key regional transit option for trips into the GTA, and the south end continues to attract buyers who want that connection while staying in Barrie.
If you are comparing projects, South Barrie stands out for scale more than height or density. With only 8 units and 2 storeys, it will appeal to buyers who prefer a smaller community setting and a straightforward ownership option in Barrie’s south end.
Amenities & Lifestyle
Discover the exceptional amenities that make this residence extraordinary
Deposit Structure
Flexible payment milestones designed for your convenience
$30000 with offer
$30000 in 30 days
$25000 in 60 days
Want detailed deposit breakdown and payment schedule?
Who's Behind This Project
Meet the trusted professionals bringing this development to life

COOLAID Studios
Register for Exclusive Details
Be the first to receive pricing, floor plans, and VIP incentives for South Barrie
Schedule a Visit
Book a private showing at the sales centre
Exclusive Floor Plans
Get access to all available layouts and pricing
Other projects you might be interested in
More Barrie pre-construction homes · Aspen Ridge Homes projects



