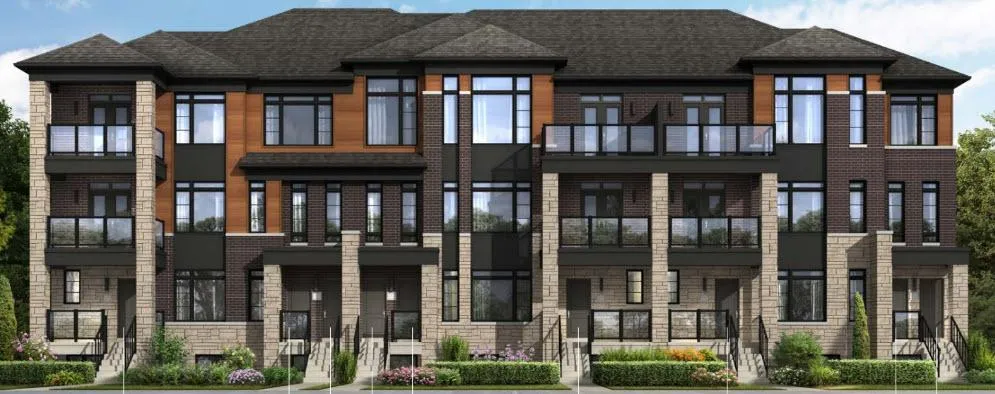
Project Overview
Zancor Homes is bringing Social Urban Towns to 12290 Hurontario Street in Caledon. This pre-construction community is planned as a 57-unit townhome project with 3-storey homes, priced from $699,990 to $820,990. For buyers comparing low-rise options in Caledon, the scale matters here. With 57 units rather than a large master-planned buildout, it reads as a more compact project on one of the town’s main north-south roads.
About Social Urban Towns
Hurontario Street is a familiar corridor through this part of Caledon, and the address places the project in a setting that suits buyers who want day-to-day driving convenience and a quieter pace than the GTA’s denser urban markets. In Caledon, buyers are typically choosing the area for space, newer family housing, and access to parks, trails, and conservation lands across the broader town. Shopping, schools, and routine services in this area are generally reached by car, which is an important practical point for anyone considering the location.
Overall, Social Urban Towns looks geared to buyers who want a pre-construction entry in Caledon without stepping into a high-rise product type. If you are weighing townhomes in the northwest GTA, the combination of a 3-storey format, a limited 57-unit count, and pricing from $699,990 to $820,990 will likely put this on the shortlist for families, move-up buyers, and investors watching Caledon’s newer housing supply.
Amenities & Lifestyle
Premium features designed for modern living
Amenities Coming Soon
Full amenity details for Social Urban Towns will be available shortly. Register to receive updates.
Deposit Structure
Flexible payment milestones designed for your convenience
Deposit Details Coming Soon
Register to receive the payment schedule for Social Urban Towns.
Who's Behind This Project
Meet the trusted professionals bringing this development to life

Register for Exclusive Details
Be the first to receive pricing, floor plans, and VIP incentives for Social Urban Towns
Schedule a Visit
Book a private showing at the sales centre
Exclusive Floor Plans
Get access to all available layouts and pricing
Other projects you might be interested in
More Caledon pre-construction homes · Zancor Homes projects


