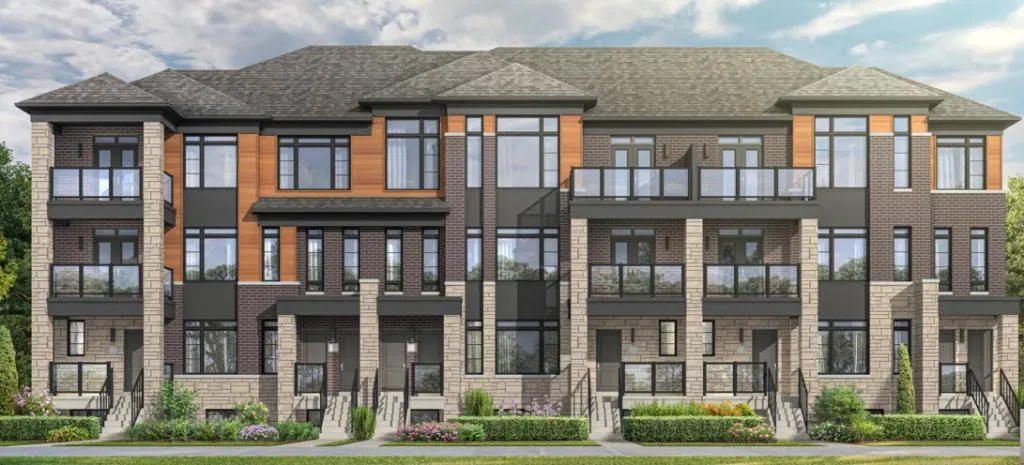
Project Overview
Social Urban Towns is a pre-construction townhouse project in Caledon by Fernbrook Homes, planned for 12290 Hurontario Street. Pricing is listed from $699,990 to $790,990. The community is set out as a 72-unit development with 3-storey homes, which will appeal to buyers who want a lower-rise format rather than a large condo building. For purchasers comparing options in north Brampton and south Caledon, this part of Hurontario puts you in a suburban setting with everyday retail and services typically found along major arterial roads.
About Social Urban Towns
This stretch of Caledon is closely tied to the south end of the town, where residents often rely on a car for most trips, but still benefit from straightforward road access for commuting through Peel Region. Hurontario Street is one of the main north-south routes in the area, and Mayfield Road is nearby, making it practical for getting across the south Caledon and Brampton border area. Buyers considering family use should note that Caledon is known for access to conservation areas, trails, and a more spacious low-rise environment than many parts of the GTA, while still being within reach of shopping, recreation, and day-to-day amenities. If you are looking for a new-build ownership option in Caledon with a limited number of homes and a traditional townhouse scale, Social Urban Towns is one to review closely.
Amenities & Lifestyle
Premium features designed for modern living
Amenities Coming Soon
Full amenity details for Social Urban Towns will be available shortly. Register to receive updates.
Deposit Structure
Flexible payment milestones designed for your convenience
Deposit Details Coming Soon
Register to receive the payment schedule for Social Urban Towns.
Who's Behind This Project
Meet the trusted professionals bringing this development to life

Register for Exclusive Details
Be the first to receive pricing, floor plans, and VIP incentives for Social Urban Towns
Schedule a Visit
Book a private showing at the sales centre
Exclusive Floor Plans
Get access to all available layouts and pricing
Other projects you might be interested in
More Caledon pre-construction homes · Fernbrook Homes projects



