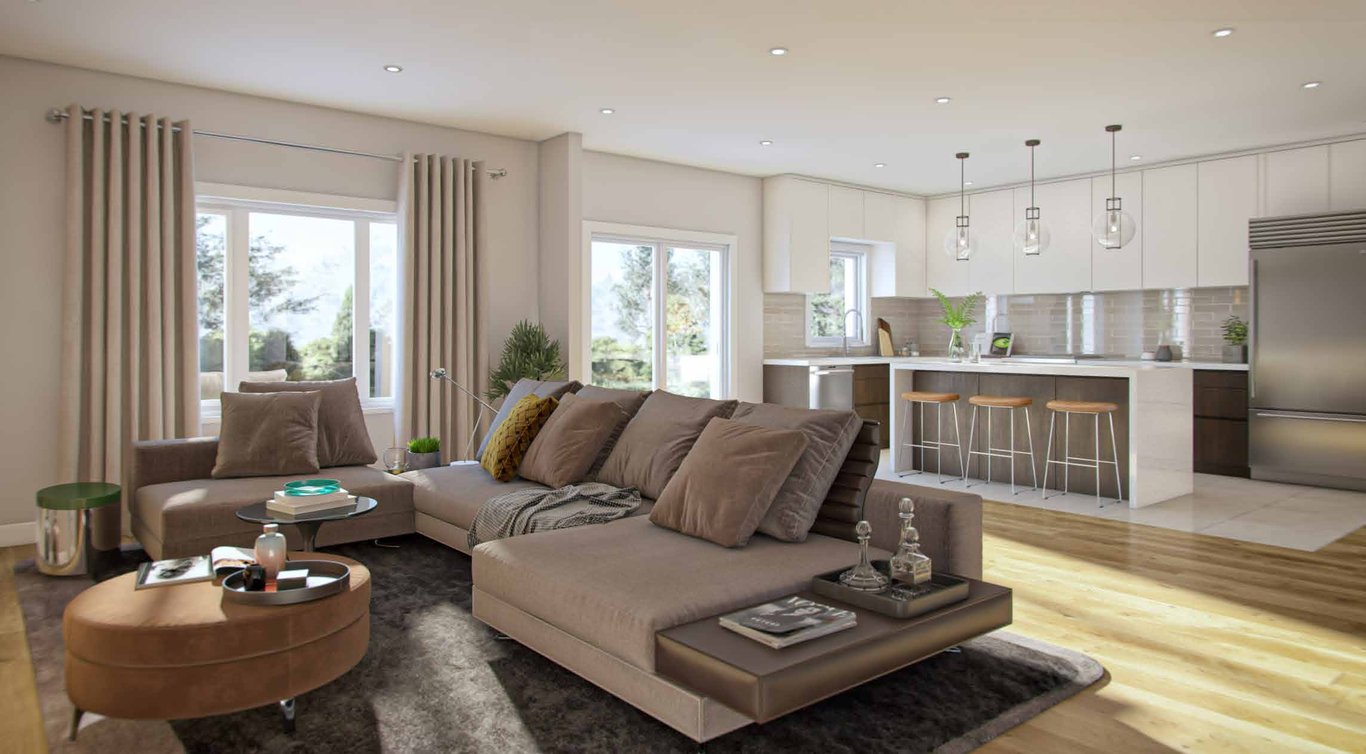
Project Overview
LIV Communities is bringing Sienna Woods to 620 Colborne Street West in Brantford, with townhome-style living in a west-end location that puts daily errands and commuter routes within practical reach. This is a 3-storey pre-construction community, currently selling from $639,990 to $674,990. The setting will appeal to buyers who want a lower-maintenance home but still value access to outdoor space, with parks and trails called out as part of the community’s amenity mix.
About Sienna Woods
Colborne Street West is a familiar corridor in Brantford, connecting established residential areas with shopping, services, and routes across the city. For buyers thinking about day-to-day convenience, this part of Brantford offers a more suburban feel than the downtown core, while still keeping you connected to schools, recreation, and major roads. Brantford’s trail network and Grand River parkland are a meaningful part of local life, so outdoor access is a real consideration here, not just a brochure feature.
For anyone comparing new homes in Brantford, Sienna Woods is a straightforward option: a selling-now project by LIV Communities in a west Brantford location, with prices positioned for buyers looking at newer 3-storey homes and wanting parks and trails close by.
Amenities & Lifestyle
Discover the exceptional amenities that make this residence extraordinary
Deposit Structure
Flexible payment milestones designed for your convenience
$10000 with Agreement
$20000 in 90 Days
$20000 in 180 Days
Want detailed deposit breakdown and payment schedule?
Who's Behind This Project
Meet the trusted professionals bringing this development to life
Impact North Beyond Marketing
Register for Exclusive Details
Be the first to receive pricing, floor plans, and VIP incentives for Sienna Woods
Schedule a Visit
Book a private showing at the sales centre
Exclusive Floor Plans
Get access to all available layouts and pricing
Other projects you might be interested in
More Brantford pre-construction homes · LIV Communities projects


