Project Overview
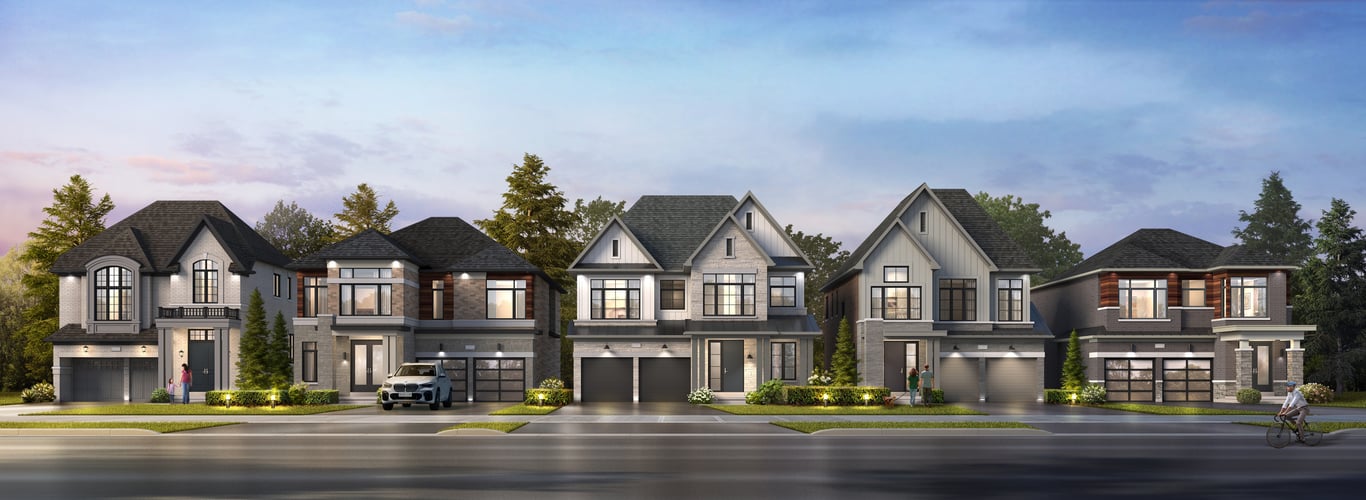
Priced from $879,990 to $989,990, Seatonville is a 27 home pre-construction community by Arista Homes. With a limited number of residences, this is the kind of project that will appeal to buyers who want a smaller community setting rather than a large subdivision buildout.
About Seatonville
The site is at 1705 Whitevale Road in Pickering, an area that sits away from the city’s more built-up south end and closer to the quieter, more open parts of north Pickering. For buyers who know the city, this location offers a different pace from the waterfront neighbourhoods and the busier retail corridors around Highway 401. You are still within a short drive of everyday shopping and services in Pickering, while also being closer to the conservation lands, trails, and green space that define this part of Durham Region.
For families and move-up buyers, the location is worth a close look if you want more breathing room without giving up access to the GTA. Pickering offers practical commuting options through Highway 401, Highway 407, and GO Transit from the south end of the city. Whitevale and north Pickering are also known for a more rural-residential character, with established hamlets, natural surroundings, and access to outdoor spaces that are harder to find in more densely developed parts of the east GTA.
Amenities & Lifestyle
Premium features designed for modern living
Amenities Coming Soon
Full amenity details for Seatonville will be available shortly. Register to receive updates.
Deposit Structure
Flexible payment milestones designed for your convenience
Deposit Details Coming Soon
Register to receive the payment schedule for Seatonville.
Who's Behind This Project
Meet the trusted professionals bringing this development to life
Arista Homes
View Developer ProfileRegister for Exclusive Details
Be the first to receive pricing, floor plans, and VIP incentives for Seatonville
Schedule a Visit
Book a private showing at the sales centre
Exclusive Floor Plans
Get access to all available layouts and pricing
Other projects you might be interested in
More Pickering pre-construction homes · Arista Homes projects


