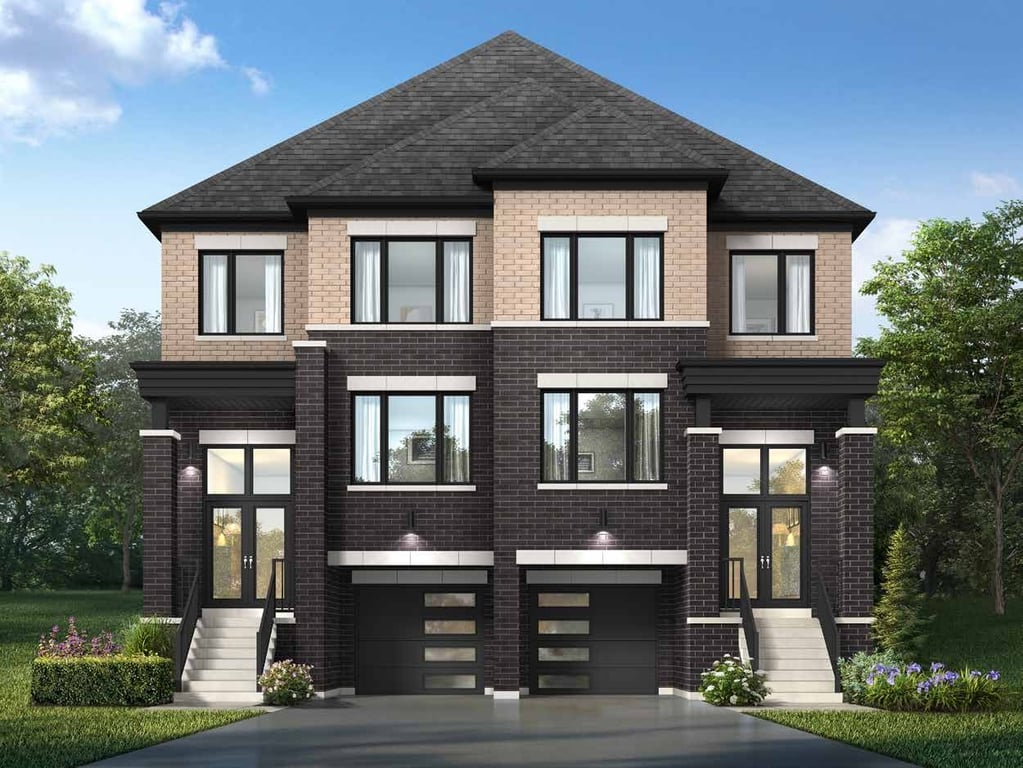
Project Overview
Seaton South is priced from the $1.4 millions, which puts it in the family-home segment rather than entry-level townhomes or small-lot products. With just 26 homes by Deco Homes at 1162 Skyridge Boulevard, this is a smaller release where buyers are looking for more interior space, newer construction, and a quieter low-turnover setting than you typically get in larger master-planned phases. In practical terms, this is the kind of purchase that will appeal to move-up buyers who want a new house in Pickering without taking on the scale of a much bigger subdivision.
About Seaton South
The location is in Pickering’s Seaton area, a part of the city that has been seeing substantial new residential growth and infrastructure roll-out. This section of north Pickering is oriented to drivers first, with straightforward access to the broader Durham Region road network and connections south toward Highway 407 and Highway 401 depending on your route. Day-to-day shopping, schools, parks, and recreation options are growing alongside the community, and the appeal here is different from central Pickering near the lake or GO service. Buyers considering Seaton South are usually prioritizing newer homes, more land, and a suburban layout with ongoing long-term development around them.
Because there are only 26 units in the project, inventory should feel relatively limited compared with larger nearby communities. If you are comparing new construction options in Pickering, Seaton South stands out more for scale and product type than for condo-style density, which matters if your focus is on space and a traditional neighbourhood setting.
Amenities & Lifestyle
Premium features designed for modern living
Amenities Coming Soon
Full amenity details for Seaton South will be available shortly. Register to receive updates.
Deposit Structure
Flexible payment milestones designed for your convenience
Deposit Details Coming Soon
Register to receive the payment schedule for Seaton South.
Who's Behind This Project
Meet the trusted professionals bringing this development to life

Register for Exclusive Details
Be the first to receive pricing, floor plans, and VIP incentives for Seaton South
Schedule a Visit
Book a private showing at the sales centre
Exclusive Floor Plans
Get access to all available layouts and pricing


