Project Overview
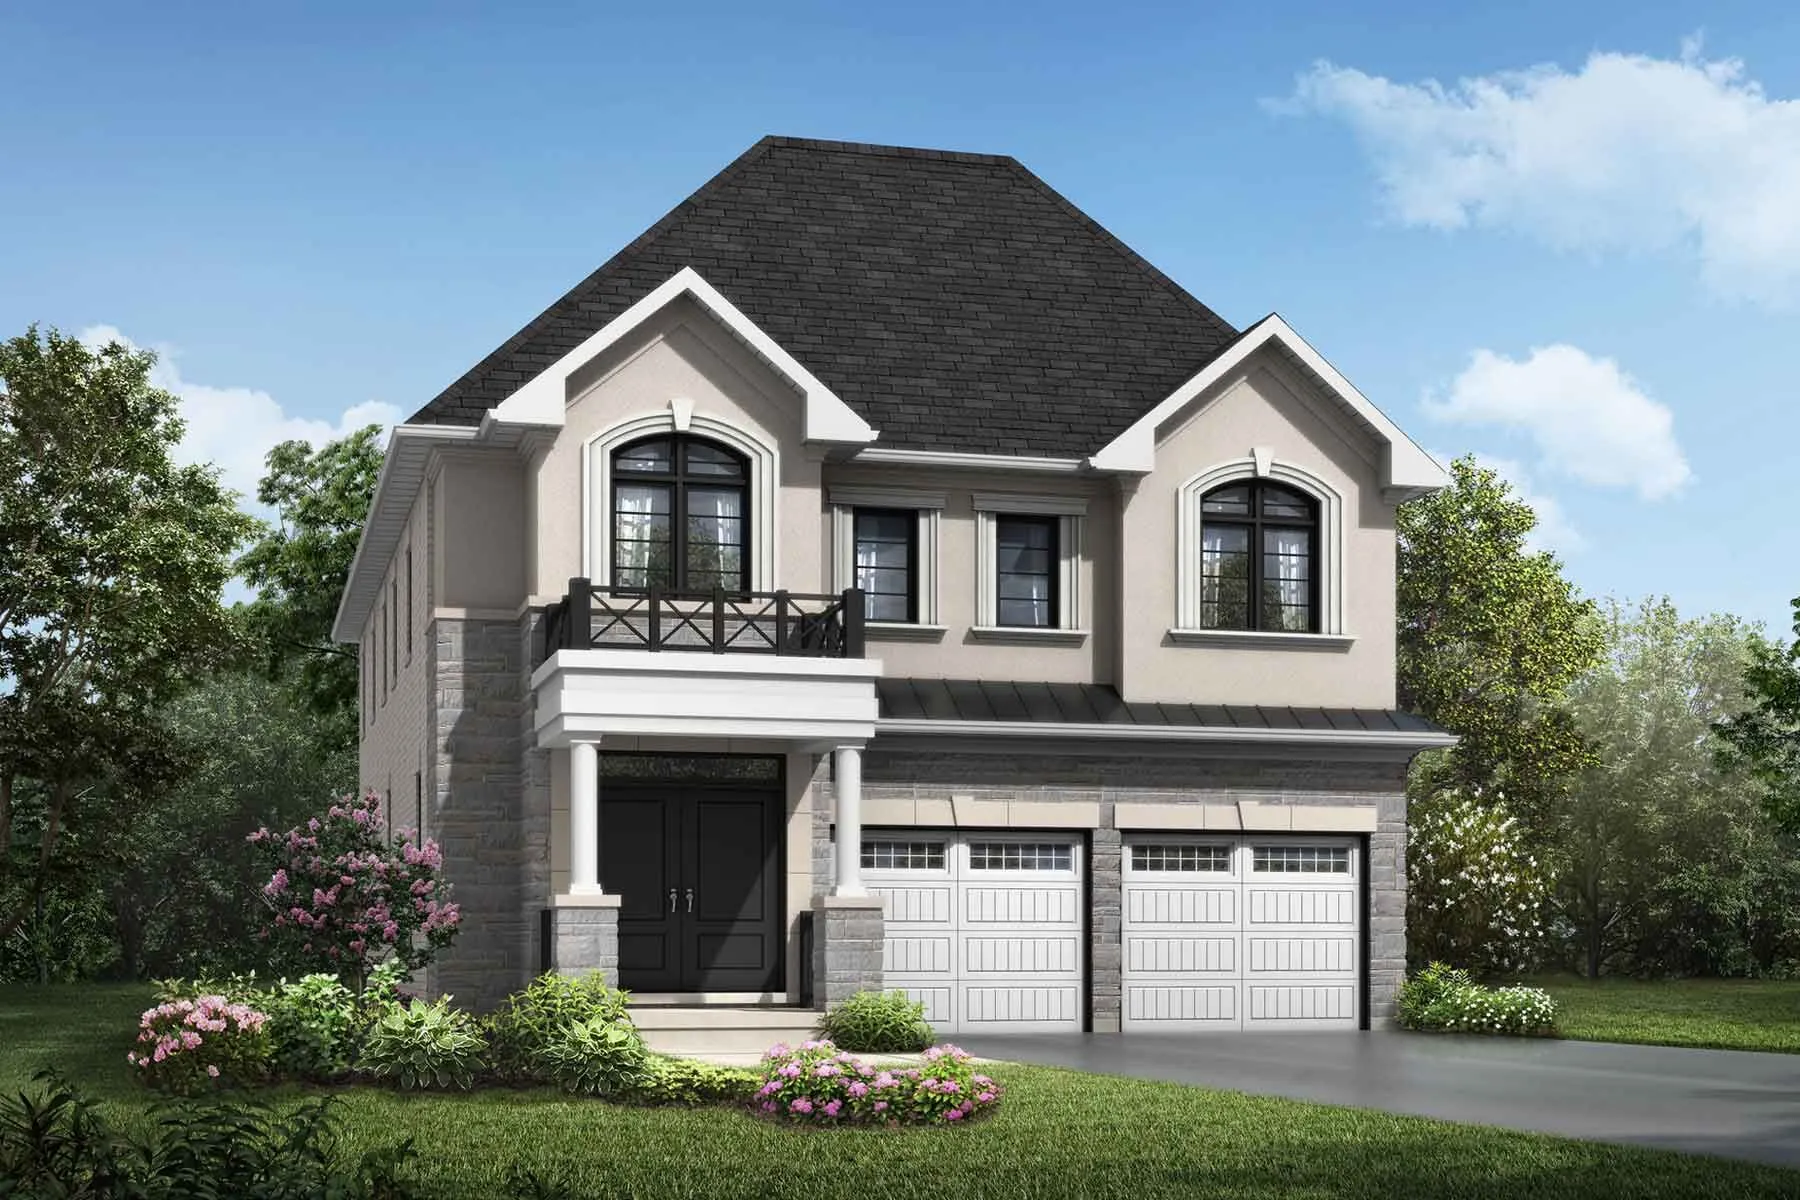
Seaton Mulberry is best suited to move-up buyers and families who want more space in Pickering rather than a small condo-style layout. Priced from $1,379,990 to $1,559,490, this is a higher-end pre-construction offering, and with 89 homes in the community, it will likely appeal to purchasers looking for a more limited release instead of a large master-planned tower. Mattamy Homes is the developer behind the project at 1223 Mulberry Lane.
About Seaton Mulberry
This part of Pickering is tied closely to the Seaton area, which has been planned for newer low-rise residential growth and family-oriented amenities. Buyers looking here are usually focused on getting newer housing stock, modern layouts, and access to everyday essentials by car within the broader Pickering area. Pickering Town Centre, big box shopping, and the Pickering GO Station are all part of the city’s practical draw, while Highway 407 and Highway 401 access support commuting across Durham Region and into Toronto.
For buyers comparing newer communities in east GTA suburbs, Seaton Mulberry is a project to look at if your priority is a new home in Pickering from a well-known builder, with pricing that reflects larger-format housing rather than entry-level ownership. If you want a pre-construction purchase in a growth area and you are comfortable with a car-dependent setting, this fits that profile well.
Amenities & Lifestyle
Premium features designed for modern living
Amenities Coming Soon
Full amenity details for Seaton Mulberry will be available shortly. Register to receive updates.
Deposit Structure
Flexible payment milestones designed for your convenience
Deposit Details Coming Soon
Register to receive the payment schedule for Seaton Mulberry.
Who's Behind This Project
Meet the trusted professionals bringing this development to life

Register for Exclusive Details
Be the first to receive pricing, floor plans, and VIP incentives for Seaton Mulberry
Schedule a Visit
Book a private showing at the sales centre
Exclusive Floor Plans
Get access to all available layouts and pricing
Other projects you might be interested in
More Pickering pre-construction homes · Mattamy Homes projects



