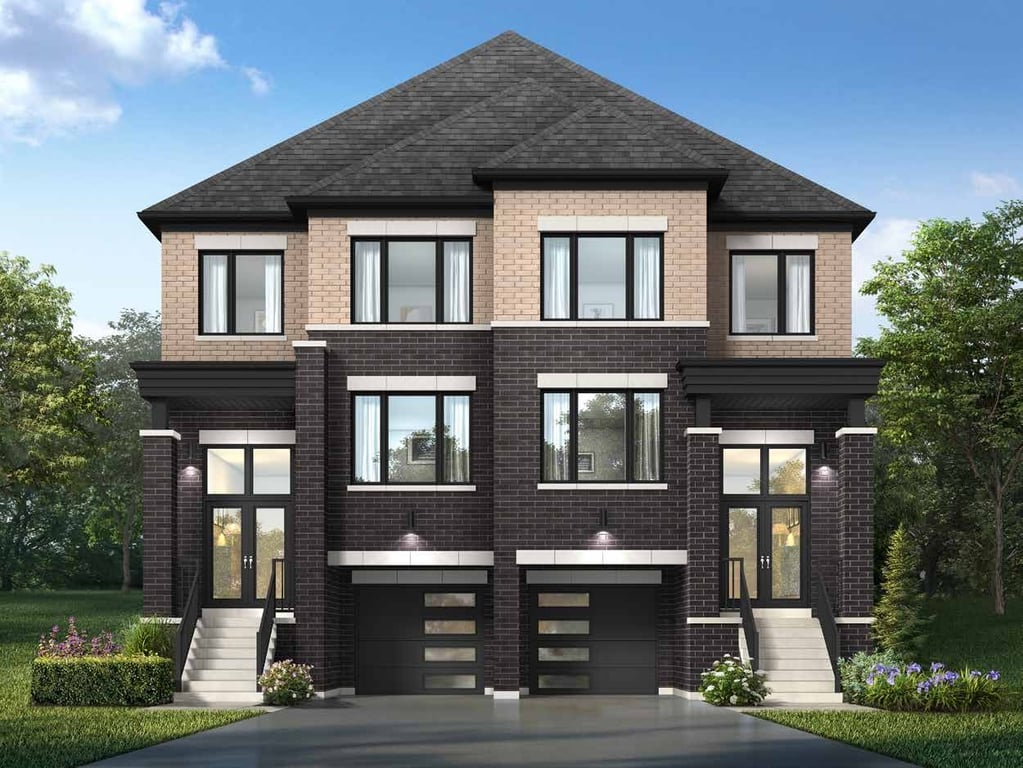
Project Overview
Seaton Greens will make the most sense for move-up buyers and downsizers who want a newer low-rise home in Pickering without stepping into a large master-planned condo environment. This is a 35-unit pre-construction community by Lebovic Homes at 1101 Marathon Avenue, with pricing from $1,064,920 to $1,095,920. At this price point, the project is better suited to buyers looking for more space, a quieter setting, and a ground-oriented ownership option than to entry-level condo shoppers or pure cash-flow investors.
About Seaton Greens
The location places you in Pickering’s north end, where daily life tends to revolve around driving, newer residential streets, and access to parks and family amenities rather than a dense urban main street. This part of the city appeals to buyers who want a suburban layout and easier access to natural space. Pickering as a whole gives you a practical balance of local shopping, community centres, and established services, with larger retail and waterfront amenities available farther south in the city.
For buyers comparing low-rise pre-construction options in Durham Region, the small scale here is a meaningful advantage. With only 35 units, Seaton Greens should feel more limited in turnover and more private than larger projects. If your priority is a newer home in Pickering with a modest unit count and pricing just over the $1 million mark, this is the kind of project worth looking at closely.
Amenities & Lifestyle
Premium features designed for modern living
Amenities Coming Soon
Full amenity details for Seaton Greens will be available shortly. Register to receive updates.
Deposit Structure
Flexible payment milestones designed for your convenience
Deposit Details Coming Soon
Register to receive the payment schedule for Seaton Greens.
Who's Behind This Project
Meet the trusted professionals bringing this development to life
Lebovic Homes
View Developer ProfileRegister for Exclusive Details
Be the first to receive pricing, floor plans, and VIP incentives for Seaton Greens
Schedule a Visit
Book a private showing at the sales centre
Exclusive Floor Plans
Get access to all available layouts and pricing
Other projects you might be interested in
More Pickering pre-construction homes · Lebovic Homes projects



