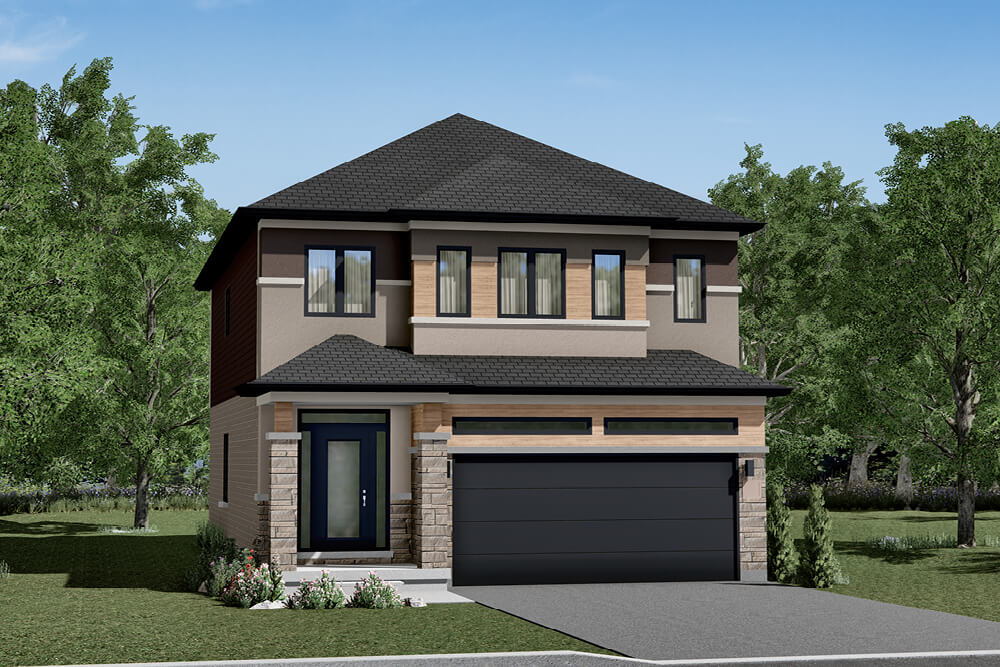
Project Overview
Priced from $1,099,990 to $1,184,990, Scenic Ridge East is a small pre-construction offering for buyers looking for a more limited-release building rather than a large condo community. This LIV Communities project includes just 11 units in a 6 storey building, which will appeal to purchasers who value a quieter scale and fewer neighbours. The project is currently in registration.
About Scenic Ridge East
The site is in Brant, north of Highway 403 and east of Rest Acres Road. For buyers who drive regularly, that location puts highway access front and centre, with straightforward regional connections across Brantford, Hamilton, and toward the western GTA. This part of Brant is generally practical for day-to-day errands, with commercial areas and essential services reachable by car, while still offering access to the Grand River corridor and outdoor spaces that define much of the local area. In the broader Brantford and Brant area, buyers are often drawn by a mix of newer housing, established amenities, and easier access to recreation than in denser urban markets.
For serious buyers comparing options, the key story here is scale and location. A 6 storey building with only 11 units is a very specific product type, and there are not many projects at this size. If you want pre-construction in Brant with a boutique unit count and direct access to Highway 403, Scenic Ridge East is worth a closer look.
Amenities & Lifestyle
Premium features designed for modern living
Amenities Coming Soon
Full amenity details for Scenic Ridge East will be available shortly. Register to receive updates.
Deposit Structure
Flexible payment milestones designed for your convenience
$25000 with Agreement
$25000 in 60 Days
$25000 in 180 Days
Balance of 10% in 270 days
Want detailed deposit breakdown and payment schedule?
Who's Behind This Project
Meet the trusted professionals bringing this development to life
Impact North Beyond Marketing
Register for Exclusive Details
Be the first to receive pricing, floor plans, and VIP incentives for Scenic Ridge East
Schedule a Visit
Book a private showing at the sales centre
Exclusive Floor Plans
Get access to all available layouts and pricing
Other projects you might be interested in
More Brant pre-construction homes · LIV Communities projects


