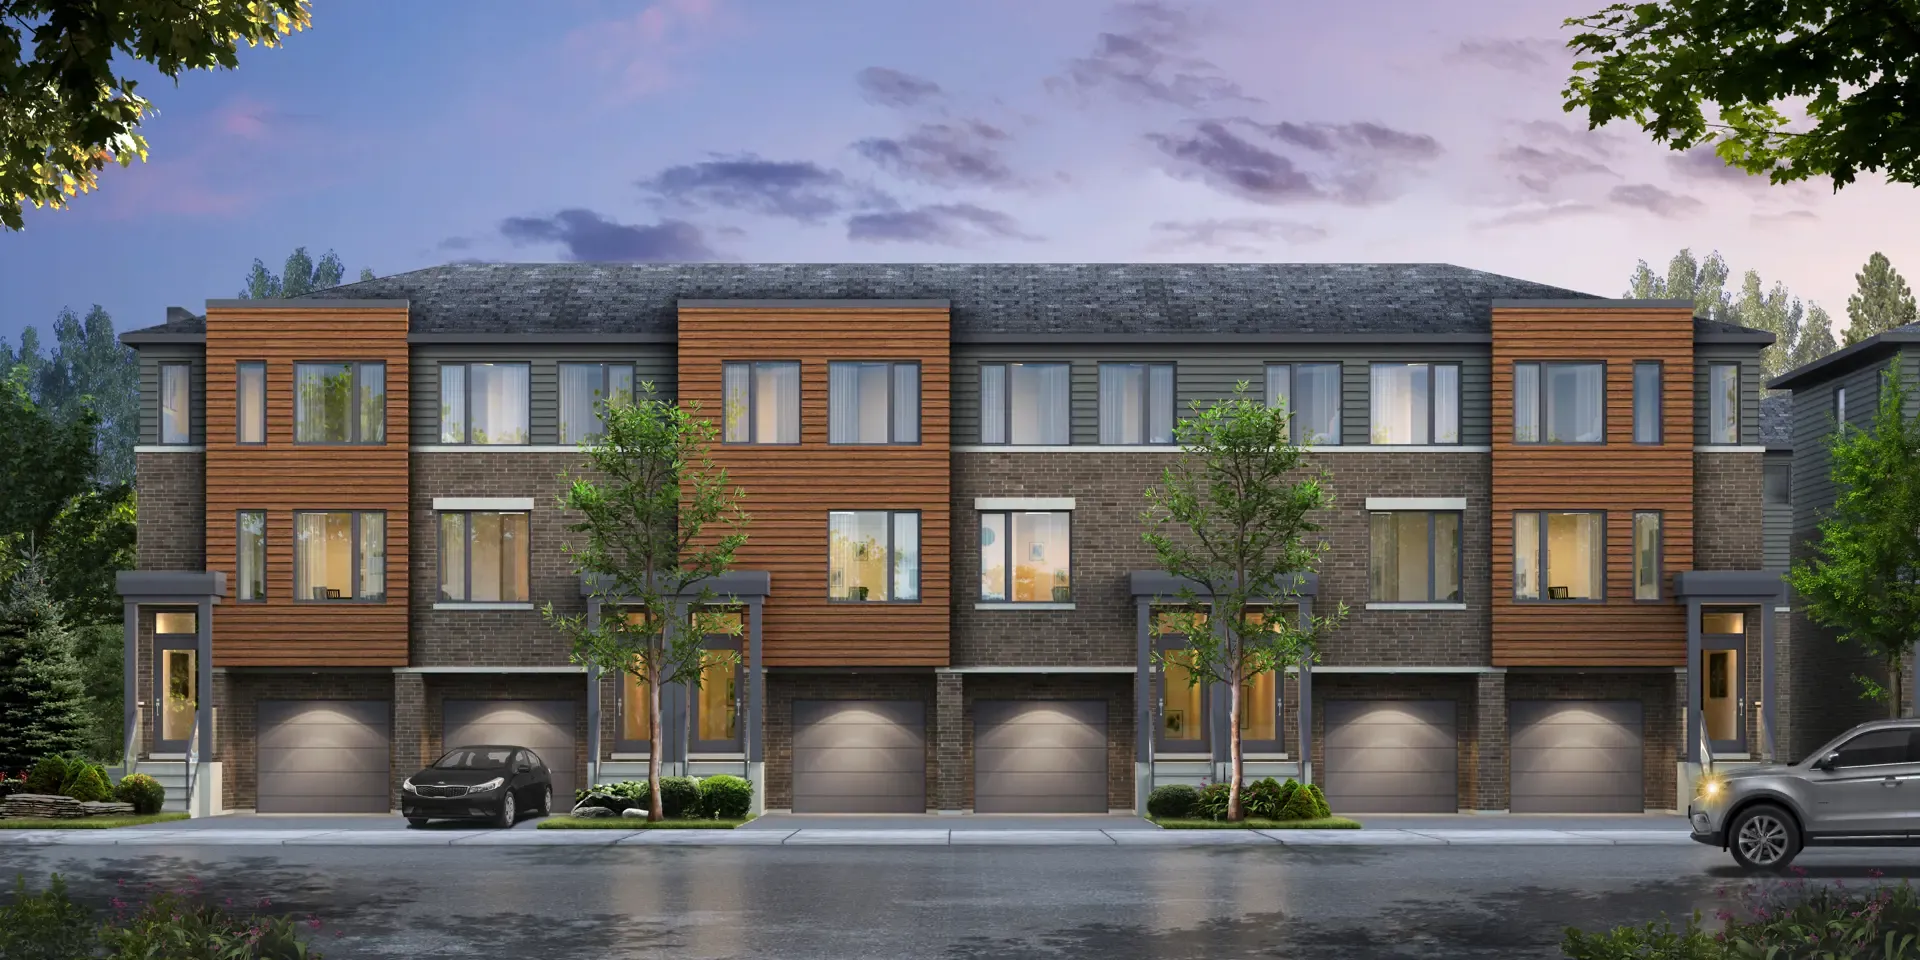
Project Overview
Roxboro will likely appeal most to downsizers and first-time buyers who want a lower-maintenance ownership option in Hamilton without stepping into the downtown high-rise market. Priced from $689900 to $699900, this is a smaller pre-construction project with 38 units by Carriage Gate Homes at 20 Reid Avenue South. With a project of this scale, buyers can expect a more limited resident count than a large tower, which often matters to people who prefer a quieter building environment and simpler day-to-day living.
About Roxboro
This address sits in Hamilton’s east end, an area that gives you practical access to everyday amenities and established residential streets rather than a condo district feel. From here, you are positioned for straightforward travel across the city, and the broader east Hamilton area is known for its mix of local shopping plazas, schools, parks, and community recreation facilities. For buyers who spend time outdoors, Hamilton’s larger appeal is its access to escarpment trails, conservation areas, and a wide range of city parks, while drivers benefit from being in a part of the city that connects relatively easily to major east-west routes.
For serious buyers, the key point here is the combination of entry price and project size. Roxboro offers a chance to buy into a new 38-unit development in Hamilton at just under $700000, which may suit purchasers who want new construction but are specifically trying to avoid a much larger, busier condo community.
Amenities & Lifestyle
Premium features designed for modern living
Amenities Coming Soon
Full amenity details for Roxboro will be available shortly. Register to receive updates.
Deposit Structure
Flexible payment milestones designed for your convenience
Deposit Details Coming Soon
Register to receive the payment schedule for Roxboro.
Who's Behind This Project
Meet the trusted professionals bringing this development to life
Register for Exclusive Details
Be the first to receive pricing, floor plans, and VIP incentives for Roxboro
Schedule a Visit
Book a private showing at the sales centre
Exclusive Floor Plans
Get access to all available layouts and pricing
Other projects you might be interested in
More Hamilton pre-construction homes · Carriage Gate Homes projects


