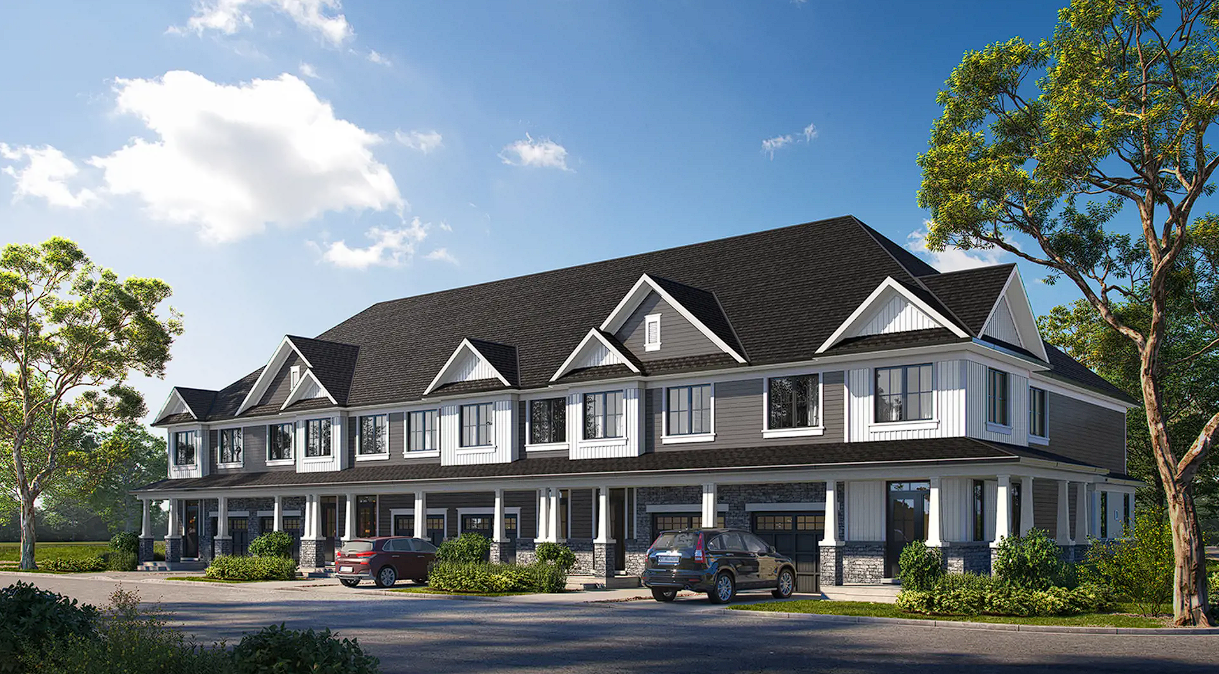
Project Overview
Riverview is a 59-unit pre-construction condo by Elite Developments at 654 Park Street in Haldimand County, now selling from $756,786 to $796,786. For buyers looking at smaller-scale condominium options outside the busier GTA markets, this project stands out for its limited unit count and a setting tied to one of Ontario’s river communities rather than a high-density urban core.
About Riverview
Haldimand County is known for its mix of historic downtown areas, waterfront access, and day-to-day convenience rooted in established local services rather than rapid intensification. Depending on where you already live or work, that can be a real advantage if you want a home base with less congestion and a more local pace. In this part of the county, buyers are typically drawn to proximity to the Grand River, nearby parks and trails, and access to everyday shopping and community amenities without relying on a major city condo environment.
From a purchase standpoint, Riverview will likely appeal to downsizers, retirees, and buyers who want a newer condominium product in a market where supply is generally more limited. With 59 total units and no estimated completion date provided yet, it is a project worth watching closely if you are comparing low-rise or boutique-style condo opportunities in Haldimand County.
Amenities & Lifestyle
Premium features designed for modern living
Amenities Coming Soon
Full amenity details for Riverview will be available shortly. Register to receive updates.
Deposit Structure
Flexible payment milestones designed for your convenience
$10000 on Signing
Balance to 5% in 30 Days
2.5% in 120 Days
2.5% in 180 Days
Want detailed deposit breakdown and payment schedule?
Who's Behind This Project
Meet the trusted professionals bringing this development to life

Register for Exclusive Details
Be the first to receive pricing, floor plans, and VIP incentives for Riverview
Schedule a Visit
Book a private showing at the sales centre
Exclusive Floor Plans
Get access to all available layouts and pricing
Other projects you might be interested in
More Haldimand County pre-construction homes · Elite Developments projects


