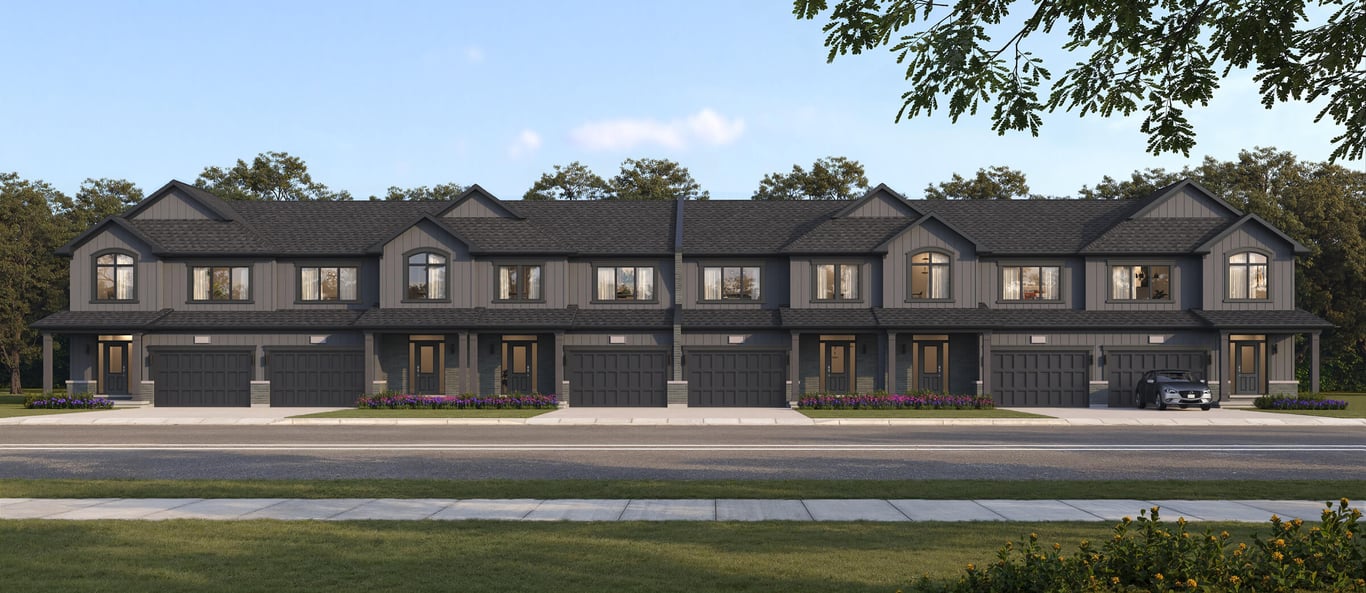
Project Overview
Upperview Homes is bringing Riverscape to 529 Sunnidale Road in Wasaga Beach, a small 8-unit pre-construction project priced from $709,990 to $844,990. With only eight homes planned, this is the kind of development buyers usually look at when they want something more limited than a large subdivision or condo community. For purchasers comparing options in Wasaga Beach, that low unit count is one of the main points to pay attention to.
About Riverscape
The Sunnidale Road area is a practical part of town for day-to-day living. Wasaga Beach is known first for its shoreline and access to Georgian Bay, but buyers also look here for a quieter pace and more space than many larger Ontario markets. Depending on your routine, living in this part of Wasaga Beach can mean straightforward access to local shopping, schools, and community services, with beach areas and outdoor recreation never far from daily life. The town also draws people who value trails, conservation areas, and four-season recreational use.
Riverscape will likely appeal most to buyers who already know Wasaga Beach and want a pre-construction opportunity in a smaller project rather than a high-volume release. With pricing set between $709,990 and $844,990, it fits the segment of the market where buyers are balancing lifestyle use, future resale, and the appeal of owning in a well-known Georgian Bay community.
Amenities & Lifestyle
Premium features designed for modern living
Amenities Coming Soon
Full amenity details for Riverscape will be available shortly. Register to receive updates.
Deposit Structure
Flexible payment milestones designed for your convenience
Deposit Details Coming Soon
Register to receive the payment schedule for Riverscape.
Who's Behind This Project
Meet the trusted professionals bringing this development to life
Upperview Homes
View Developer ProfileRegister for Exclusive Details
Be the first to receive pricing, floor plans, and VIP incentives for Riverscape
Schedule a Visit
Book a private showing at the sales centre
Exclusive Floor Plans
Get access to all available layouts and pricing
Other projects you might be interested in
More Wasaga Beach pre-construction homes · Upperview Homes projects


