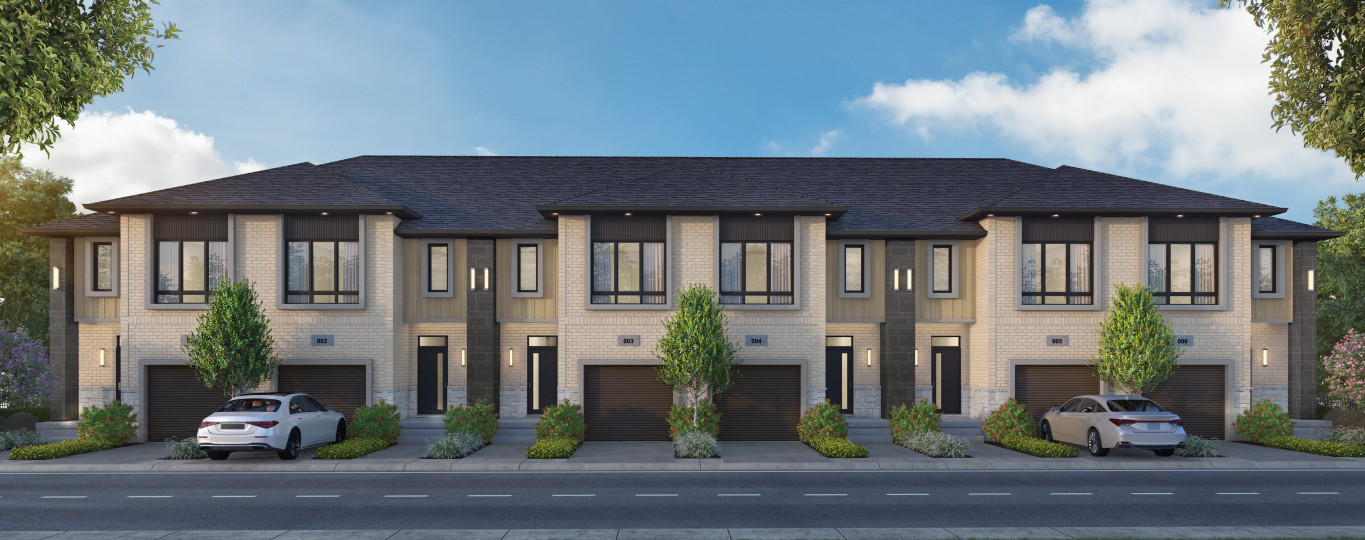
Project Overview
Starward Homes Ltd., New Horizon Development Group, and Marz Homes are behind Ridge River Mill at 875 Speedsville Road in Cambridge. This is a 34 unit pre-construction community with prices starting around $719,999. For buyers who want a smaller project rather than a very large condo site, that limited unit count is one of the main points to pay attention to.
About Ridge River Mill
Speedsville Road places the project in an east Cambridge area that is generally practical for day to day driving around the city and toward Kitchener and Highway 401 routes. The Grand River is a defining feature of this part of Cambridge, and the broader area has a more residential feel than the busier parts of Galt. You are also in a city known for a mix of established neighbourhoods, river trails, and a growing employment base tied to the wider Waterloo Region economy.
From a buying perspective, Ridge River Mill should appeal to purchasers looking for Cambridge inventory at an entry point that starts in the low $700,000s, without taking on a massive high-rise environment. With estimated completion still listed as not available, the key questions for serious buyers will be release details, deposit structure, suite layouts, and what is included in the base pricing.
Amenities & Lifestyle
Premium features designed for modern living
Amenities Coming Soon
Full amenity details for Ridge River Mill will be available shortly. Register to receive updates.
Deposit Structure
Flexible payment milestones designed for your convenience
Deposit Details Coming Soon
Register to receive the payment schedule for Ridge River Mill.
Who's Behind This Project
Meet the trusted professionals bringing this development to life

Starward Homes Ltd. and New Horizon Development Group and Marz Homes
View Developer ProfileRegister for Exclusive Details
Be the first to receive pricing, floor plans, and VIP incentives for Ridge River Mill
Schedule a Visit
Book a private showing at the sales centre
Exclusive Floor Plans
Get access to all available layouts and pricing
Other projects you might be interested in
More Cambridge pre-construction homes · Starward Homes Ltd. and New Horizon Development Group and Marz Homes projects



