Project Overview
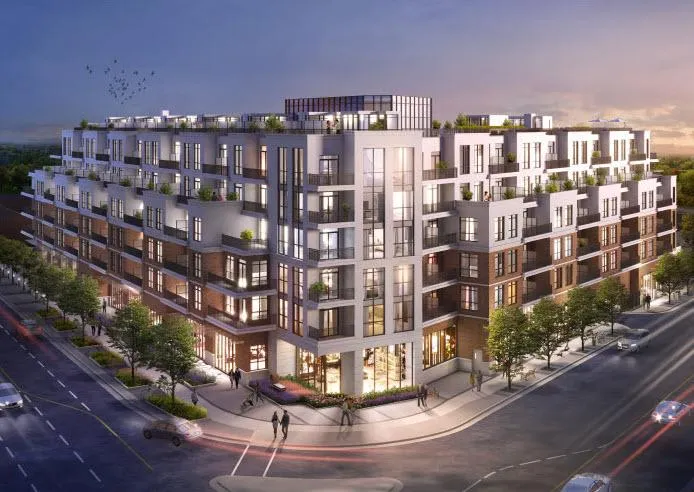
From $662,900 to $2,099,900, Residences at Bronte Lakeside covers a wide range of buyers, from those looking for a lower maintenance condo in Oakville to purchasers who want a larger, more premium suite close to the lake. This pre-construction project by Alliance United Corporation is planned as a 6 storey building with 196 units, giving it a mid-rise scale that should appeal to buyers who prefer something more contained than a high-rise tower.
About Residences at Bronte Lakeside
The address, 2452 Lakeshore Road West, places the project in Bronte, one of Oakville’s most established waterfront areas. This part of town is known for its access to Lake Ontario, Bronte Harbour, and the walking trails and park space along the water. Lakeshore Road West is also a practical corridor for daily needs, with local shops, restaurants, and services nearby, while Bronte Road connects residents north toward the QEW and the rest of Oakville. For buyers who want to stay in southwest Oakville, this location offers a balance of shoreline access and day-to-day convenience.
For serious buyers, the key here is the combination of a lakeside Oakville address and a moderate building size. Residences at Bronte Lakeside is still in pre-construction and no estimated completion date has been provided, so timing will matter as much as floor plan and budget.
Amenities & Lifestyle
Premium features designed for modern living
Amenities Coming Soon
Full amenity details for Residences at Bronte Lakeside will be available shortly. Register to receive updates.
Deposit Structure
Flexible payment milestones designed for your convenience
Deposit Details Coming Soon
Register to receive the payment schedule for Residences at Bronte Lakeside.
Who's Behind This Project
Meet the trusted professionals bringing this development to life

Register for Exclusive Details
Be the first to receive pricing, floor plans, and VIP incentives for Residences at Bronte Lakeside
Schedule a Visit
Book a private showing at the sales centre
Exclusive Floor Plans
Get access to all available layouts and pricing
Other projects you might be interested in
More Oakville pre-construction homes · Alliance United Corporation projects


