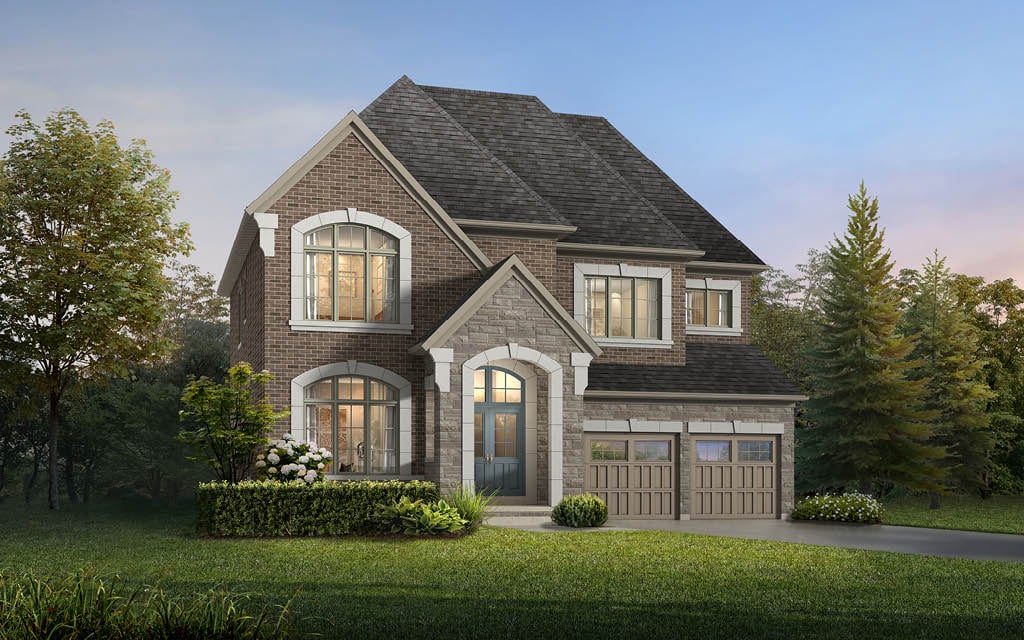
Project Overview
Lakeview Homes is building Queensville at 85 Ben Sinclair Avenue in East Gwillimbury, a 10 unit pre-construction release priced from $1,923,990 to $1,976,990. With only a small number of homes in the project, this is the kind of offering buyers usually look at when they want a more limited release rather than a large master-planned community. The address places it within the Queensville area of East Gwillimbury, a part of town known for a quieter residential setting with straightforward access to the broader York Region road network.
About Queensville
For buyers considering East Gwillimbury, the appeal is usually space, newer housing stock in many pockets, and an easier day-to-day pace than the denser parts of the GTA. Drivers typically value access toward Highway 404 for commuting south, while local essentials in East Gwillimbury and nearby Newmarket handle most practical needs, including shopping, services, and recreation. The area is also known for parks, community facilities, and a mix of established and newer family-oriented neighbourhoods.
Queensville will likely appeal most to purchasers who already know they want East Gwillimbury and are specifically looking for a low-unit-count project by Lakeview Homes. Estimated completion has not been provided, so buyers should review current release details, deposit structure, and build timelines carefully before making a decision.
Amenities & Lifestyle
Premium features designed for modern living
Amenities Coming Soon
Full amenity details for Queensville will be available shortly. Register to receive updates.
Deposit Structure
Flexible payment milestones designed for your convenience
Deposit Details Coming Soon
Register to receive the payment schedule for Queensville.
Who's Behind This Project
Meet the trusted professionals bringing this development to life

Register for Exclusive Details
Be the first to receive pricing, floor plans, and VIP incentives for Queensville
Schedule a Visit
Book a private showing at the sales centre
Exclusive Floor Plans
Get access to all available layouts and pricing
Other projects you might be interested in
More East Gwillimbury pre-construction homes · Lakeview Homes projects


