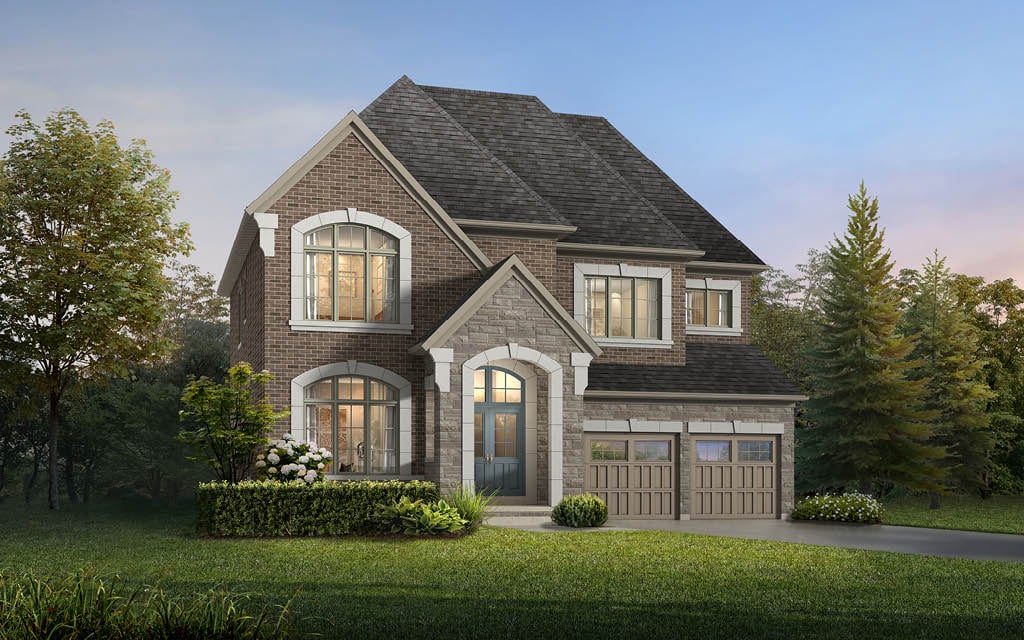
Project Overview
With 170 freehold homes planned, Queensville is a sizable low-rise community at 65 Clifford Fairbarn Drive in East Gwillimbury by Aspen Ridge Homes, with pricing starting around $1,445,990. For buyers looking north of Toronto but still within reach of the GTA, this address sits in the Queensville area of East Gwillimbury, a part of York Region known for newer residential growth, larger lot patterns than you typically find closer to the city, and straightforward access to Highway 404 for commuting.
About Queensville
This location will appeal to buyers who want a ground-oriented home rather than a condo apartment, while still being connected to everyday services in nearby Sharon, Holland Landing, and Newmarket. Upper Canada Mall, big box retail, grocery stores, and most major day-to-day errands are generally handled a short drive south in Newmarket. The broader East Gwillimbury setting is also known for conservation areas, golf courses, and a quieter suburban-rural mix than more built-up parts of the region.
Aspen Ridge Homes is a well-known GTA builder, and the scale here suggests a planned community feel rather than a one-off enclave. If you are comparing pre-construction options in York Region, Queensville stands out for buyers prioritizing freehold ownership, more interior space, and car access over walkable urban convenience.
Amenities & Lifestyle
Premium features designed for modern living
Amenities Coming Soon
Full amenity details for Queensville will be available shortly. Register to receive updates.
Deposit Structure
Flexible payment milestones designed for your convenience
Deposit Details Coming Soon
Register to receive the payment schedule for Queensville.
Who's Behind This Project
Meet the trusted professionals bringing this development to life

Register for Exclusive Details
Be the first to receive pricing, floor plans, and VIP incentives for Queensville
Schedule a Visit
Book a private showing at the sales centre
Exclusive Floor Plans
Get access to all available layouts and pricing
Other projects you might be interested in
More East Gwillimbury pre-construction homes · Aspen Ridge Homes projects


