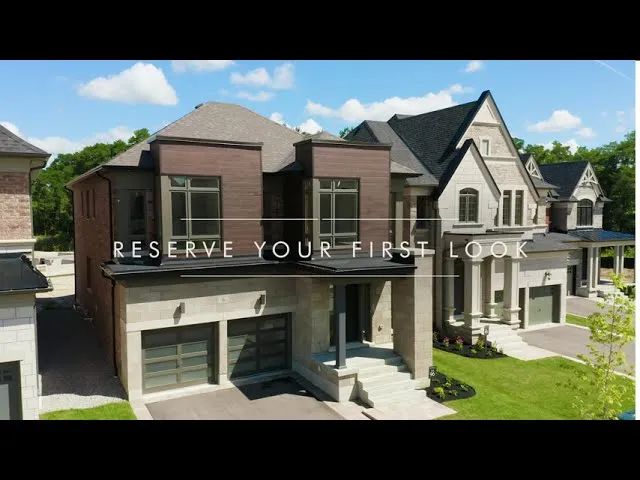
Project Overview
Pine Valley Forevergreen is a selling now townhome project in Vaughan by Gold Park Homes, at 10699 Pine Valley Drive. Pricing currently ranges from $1,449,990 to $1,688,990, and the development has 64 units in total. For buyers comparing low-rise pre-construction options in Vaughan, this is a smaller project, which usually means a more contained community feel and less turnover than a large condo complex.
About Pine Valley Forevergreen
This part of Vaughan is known for established residential streets, golf courses, and quick road access across the west side of the city. Pine Valley Drive connects easily to Highway 407, and Highway 400 is also within practical driving distance, which matters if you commute across Vaughan, into Toronto, or toward York Region employment areas. Daily shopping, services, and big-box retail are readily available in the wider Vaughan area, and families looking here are often prioritizing space, newer finishes, and a ground-oriented home over a high-rise lifestyle.
If you are specifically looking at pre-construction in this price bracket, the key consideration here is the combination of a limited 64-unit release, a Vaughan address, and a low-rise format by Gold Park Homes. Estimated completion has not been provided yet, so timelines will be an important point to confirm as you review availability, floor plans, and deposit structure.
Amenities & Lifestyle
Premium features designed for modern living
Amenities Coming Soon
Full amenity details for Pine Valley Forevergreen will be available shortly. Register to receive updates.
Deposit Structure
Flexible payment milestones designed for your convenience
Deposit Details Coming Soon
Register to receive the payment schedule for Pine Valley Forevergreen.
Who's Behind This Project
Meet the trusted professionals bringing this development to life

Register for Exclusive Details
Be the first to receive pricing, floor plans, and VIP incentives for Pine Valley Forevergreen
Schedule a Visit
Book a private showing at the sales centre
Exclusive Floor Plans
Get access to all available layouts and pricing
Other projects you might be interested in
More Vaughan pre-construction homes · Gold Park Homes projects


