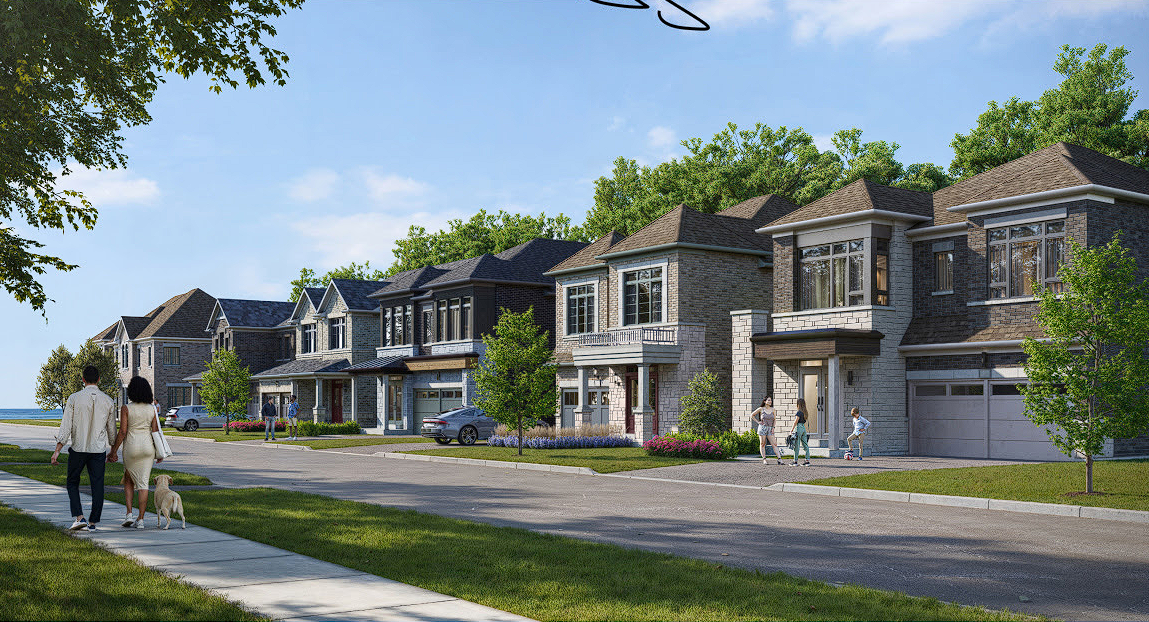
Project Overview
Parklands is a pre-construction condo project in Peterborough by Mason Homes, planned for 501 Grange Way with 91 units. For buyers looking at Peterborough for end use or long term holding, this is a practical location to consider because it sits within a primarily residential part of the city where day to day errands and local services are part of the appeal. The project size is also worth noting. At 91 units, it is not one of the larger condo developments you see in bigger GTA markets, which may appeal to buyers who prefer a more contained building scale.
About Parklands
This part of Peterborough is shaped by established neighbourhoods, schools, parks, and the city’s broader network of shopping and community amenities. Peterborough itself offers a different pace than the GTA, but it still has a defined downtown, a strong local hospital presence, and Trent University is a major institution in the city. The area is also known for access to the Otonabee River and the trail systems and green spaces that are spread through Peterborough.
For buyers comparing options, Parklands is straightforward on the key facts available today. It is a 91 unit pre-construction condominium by Mason Homes at 501 Grange Way in Peterborough. If you are focused on a smaller scale project in a mature Ontario city with established local infrastructure, this is the angle that stands out here.
Amenities & Lifestyle
Premium features designed for modern living
Amenities Coming Soon
Full amenity details for Parklands will be available shortly. Register to receive updates.
Deposit Structure
Flexible payment milestones designed for your convenience
Deposit Details Coming Soon
Register to receive the payment schedule for Parklands.
Who's Behind This Project
Meet the trusted professionals bringing this development to life

Register for Exclusive Details
Be the first to receive pricing, floor plans, and VIP incentives for Parklands
Schedule a Visit
Book a private showing at the sales centre
Exclusive Floor Plans
Get access to all available layouts and pricing
Other projects you might be interested in
More Peterborough pre-construction homes · Mason Homes projects



