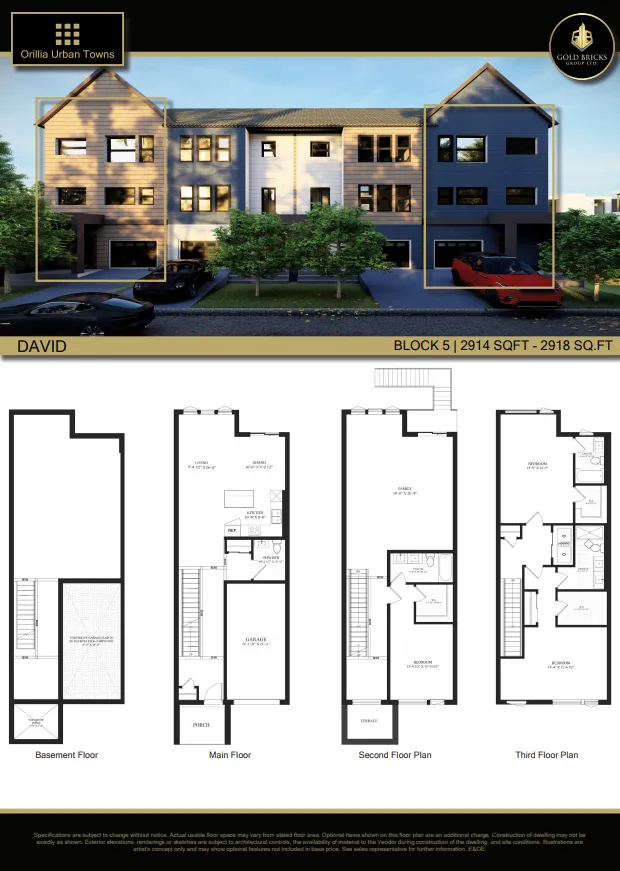
Project Overview
Orillia Urban Towns is a very small project in Orillia, with just 2 units at 12 Fittons Road East by Gold Bricks Group Ltd. Pricing is listed from $978,999 to $981,999, which puts this in a segment of the local market where buyers are usually looking for newer low-maintenance housing without giving up interior space. With only two homes in the development, this will likely appeal to buyers who want something more limited than a large townhouse block.
About Orillia Urban Towns
The Fittons Road area sits in Orillia’s north end, a practical part of the city for day-to-day living. Lakehead University’s Orillia campus is in the north end, and this part of Orillia is generally convenient for shopping, schools, parks, and routine errands. Orillia itself is known for access to both Lake Couchiching and Lake Simcoe, plus a road network that makes it easier to get around the city and out toward cottage country or the GTA. For buyers comparing options in Orillia, the main draw here is straightforward: a new townhome opportunity in a city where inventory at this scale is limited. Estimated completion is currently listed as not available.
Amenities & Lifestyle
Premium features designed for modern living
Amenities Coming Soon
Full amenity details for Orillia Urban Towns will be available shortly. Register to receive updates.
Deposit Structure
Flexible payment milestones designed for your convenience
Deposit Details Coming Soon
Register to receive the payment schedule for Orillia Urban Towns.
Who's Behind This Project
Meet the trusted professionals bringing this development to life
Gold Bricks Group Ltd.
View Developer ProfileRegister for Exclusive Details
Be the first to receive pricing, floor plans, and VIP incentives for Orillia Urban Towns
Schedule a Visit
Book a private showing at the sales centre
Exclusive Floor Plans
Get access to all available layouts and pricing
Other projects you might be interested in
More Orillia pre-construction homes · Gold Bricks Group Ltd. projects


