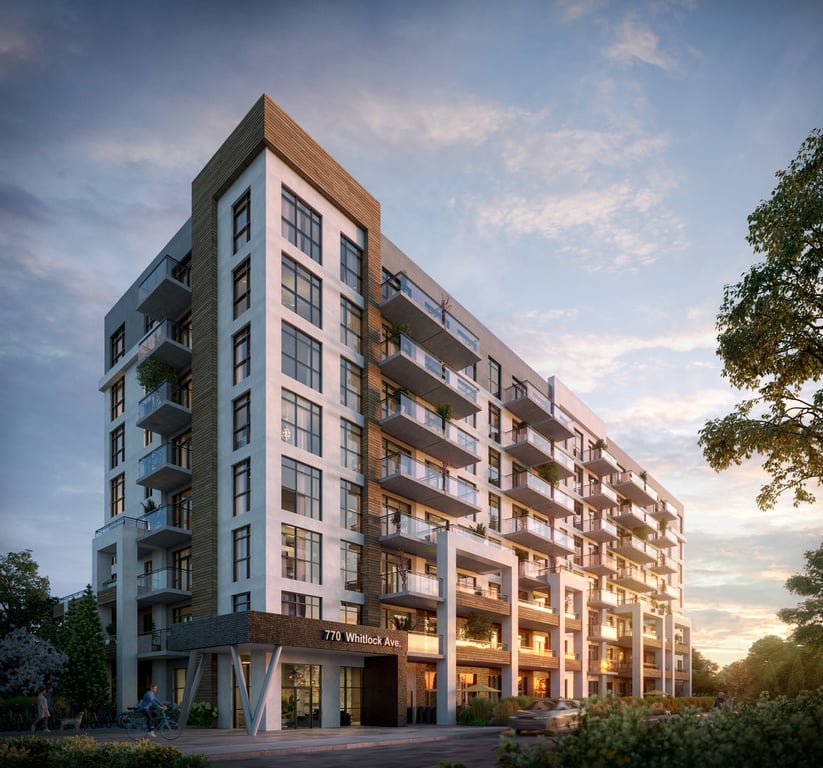
Project Overview
Blythwood Homes is bringing Oaks at Six Mile Creek to 6 Prospect Point Road North in Fort Erie, a 30 unit pre-construction community priced from $699,000 to $799,000. For buyers looking at Fort Erie, this location stands out for its setting near the Niagara River side of town, where daily life is generally quieter than in larger urban centres and access to the water is part of the appeal. With only 30 homes planned, this is a smaller project, which usually matters to buyers who prefer a more limited community over a large multi-phase development.
About Oaks at Six Mile Creek
This part of Fort Erie appeals to people who want a lower-density environment while still staying connected to the broader Niagara region. Fort Erie offers practical amenities, local shopping, and access to waterfront areas, and it is also known for its proximity to the Peace Bridge crossing into Buffalo. That can be a real consideration for buyers who travel across the border for work, family, or leisure. Oaks at Six Mile Creek will likely be most relevant to buyers who want a new-build option in Fort Erie at a price point that is increasingly hard to find in many larger Ontario markets.
Amenities & Lifestyle
Premium features designed for modern living
Amenities Coming Soon
Full amenity details for Oaks at Six Mile Creek will be available shortly. Register to receive updates.
Deposit Structure
Flexible payment milestones designed for your convenience
Deposit Details Coming Soon
Register to receive the payment schedule for Oaks at Six Mile Creek.
Who's Behind This Project
Meet the trusted professionals bringing this development to life
Blythwood Homes
View Developer ProfileRegister for Exclusive Details
Be the first to receive pricing, floor plans, and VIP incentives for Oaks at Six Mile Creek
Schedule a Visit
Book a private showing at the sales centre
Exclusive Floor Plans
Get access to all available layouts and pricing
Other projects you might be interested in
More Fort Erie pre-construction homes · Blythwood Homes projects


