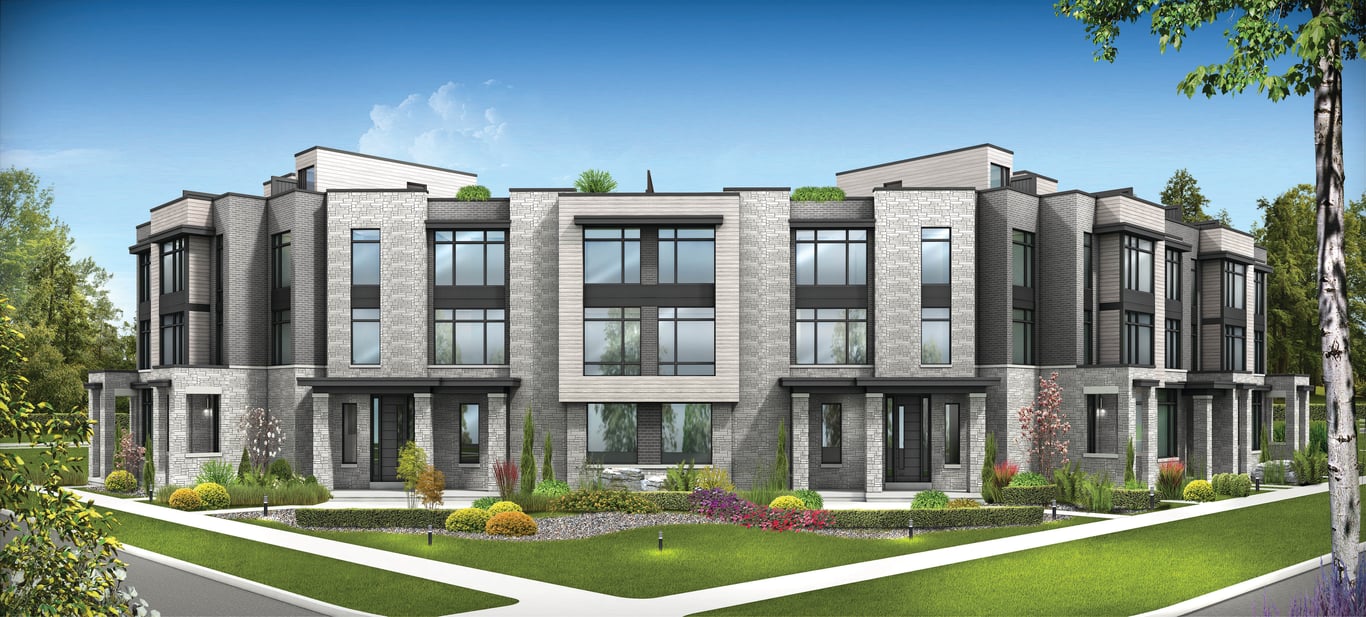
Project Overview
Oakbrook is a 52-unit pre-construction community in Oakville by Crystal Homes and Fernbrook Homes, planned for 64 Burnhamthorpe Road East, with pricing starting around $1,766,900. For buyers looking at north Oakville, this is an area that typically appeals to people who want more space and a lower-density setting than the south end of town, while still staying connected to the rest of Oakville and the western GTA by major roads.
About Oakbrook
This part of Oakville is generally known for newer residential development, everyday conveniences, and access to parks and trail systems woven through the town. You are also in a practical location for drivers, with straightforward connections toward the larger road network that serves Oakville, Mississauga, and Burlington. For families, north Oakville is a market many buyers focus on because the area has a strong suburban structure, with schools, recreation facilities, and shopping spread throughout nearby neighbourhoods rather than concentrated in one small pocket.
From an ownership perspective, Oakbrook is worth noting for its limited scale. With only 52 units, it will likely feel more contained than larger master-planned projects. That smaller unit count can matter to buyers who prefer a more private community setting and do not want to be part of a high-volume development. If you are specifically targeting Oakville and want a pre-construction option in the north end, Oakbrook is positioned as a higher-entry purchase in a part of town where end users often buy with long-term living in mind.
Amenities & Lifestyle
Premium features designed for modern living
Amenities Coming Soon
Full amenity details for Oakbrook will be available shortly. Register to receive updates.
Deposit Structure
Flexible payment milestones designed for your convenience
Deposit Details Coming Soon
Register to receive the payment schedule for Oakbrook.
Who's Behind This Project
Meet the trusted professionals bringing this development to life
Register for Exclusive Details
Be the first to receive pricing, floor plans, and VIP incentives for Oakbrook
Schedule a Visit
Book a private showing at the sales centre
Exclusive Floor Plans
Get access to all available layouts and pricing
Other projects you might be interested in
More Oakville pre-construction homes · Crystal Homes and Fernbrook Homes projects



