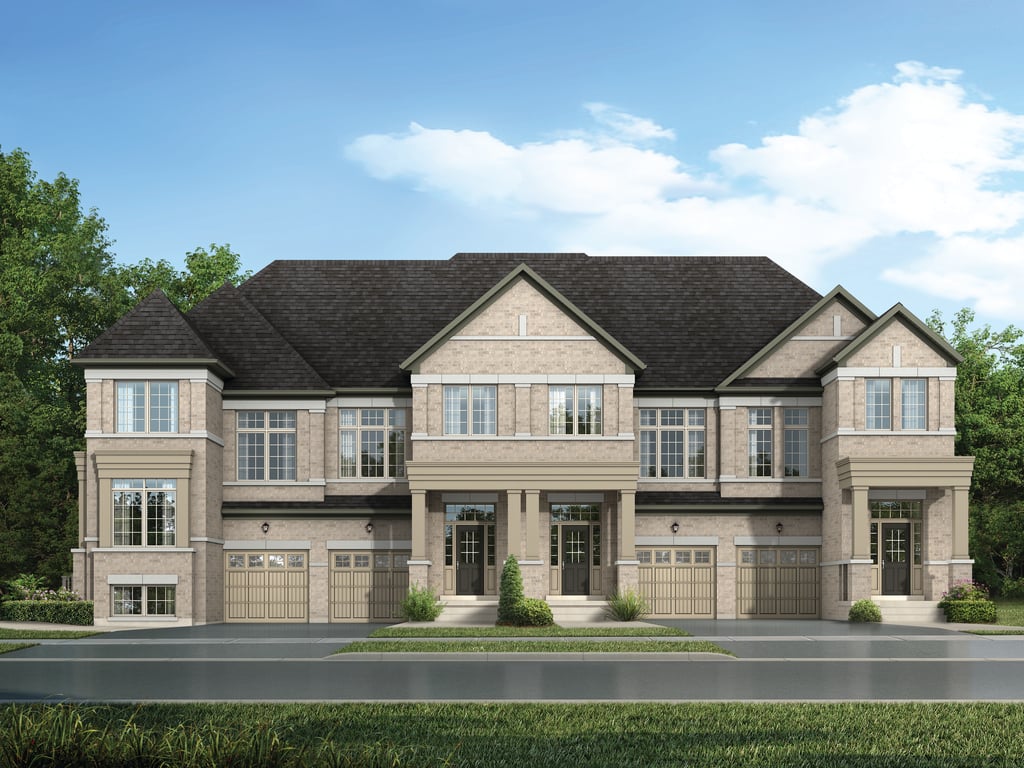
Project Overview
Starting from around $1049990, New Seaton is aimed at buyers looking for a larger-format pre-construction home in Pickering rather than a compact condo layout. This Brookfield Residential community at 1181 Cactus Crescent is planned with 181 homes, which points to a more substantial master-planned release instead of a small infill project. For purchasers comparing options across Durham Region, the price point fits buyers who want more interior space, newer construction standards, and a setting that is still growing out.
About New Seaton
The location places you in Seaton, Pickering’s major new community area in the city’s north end. This part of Pickering is known for newer residential development, protected natural lands, and a quieter setting than the busier south end near Highway 401 and the lake. Daily life here is more car-oriented, but the area benefits from access routes that connect back toward central Pickering, Ajax, and Toronto-bound commuting options. As Seaton continues to build out, buyers are generally choosing it for long-term household space and newer neighbourhood infrastructure rather than immediate walkability to an established main street.
For serious buyers, the key consideration here is straightforward. You are buying into a large new community by Brookfield Residential in a still-developing part of Pickering, with pricing that starts around $1049990 and a total of 181 planned homes. Estimated completion has not been provided yet, so timeline clarity will be an important point to confirm during the sales process.
Amenities & Lifestyle
Premium features designed for modern living
Amenities Coming Soon
Full amenity details for New Seaton will be available shortly. Register to receive updates.
Deposit Structure
Flexible payment milestones designed for your convenience
Deposit Details Coming Soon
Register to receive the payment schedule for New Seaton .
Who's Behind This Project
Meet the trusted professionals bringing this development to life

Register for Exclusive Details
Be the first to receive pricing, floor plans, and VIP incentives for New Seaton
Schedule a Visit
Book a private showing at the sales centre
Exclusive Floor Plans
Get access to all available layouts and pricing
Other projects you might be interested in
More Pickering pre-construction homes · Brookfield Residential projects


