Project Overview
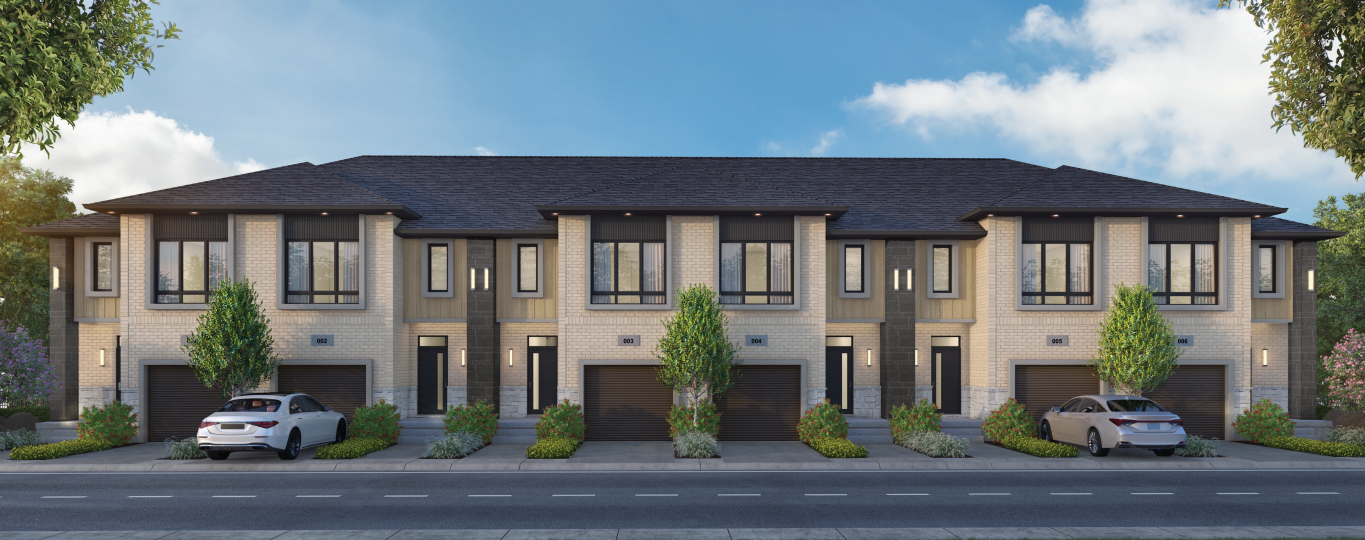
Terra View Homes is building Moffat Creek at 1395 Main Street in Cambridge, a 13 unit pre-construction project with a very limited release. Pricing currently ranges from $1,209,900 to $1,419,900, which positions it for buyers looking for a low supply offering rather than a large condo community. With only 13 homes in the project, this is the kind of development that will appeal to purchasers who value a smaller scale setting and a simpler ownership experience.
About Moffat Creek
Main Street in Cambridge places you in a well-established part of the city with day-to-day amenities, local schools, parks, and routine services within a short drive. Cambridge is known for its historic cores, river settings, and a street network that connects easily across Galt, Preston, and Hespeler, so buyers here are generally choosing the city for practical commuting as much as for neighbourhood feel. Access to major regional routes is an important part of living in Cambridge, especially for anyone commuting within Waterloo Region or toward the western GTA.
For serious buyers, the key point with Moffat Creek is scarcity. There are only 13 units, and the price band reflects a higher entry point than many larger condo projects in the region. If you are comparing options in Cambridge, this is less about volume and amenities packages, and more about securing a home in a small pre-construction development by Terra View Homes.
Amenities & Lifestyle
Premium features designed for modern living
Amenities Coming Soon
Full amenity details for Moffat Creek will be available shortly. Register to receive updates.
Deposit Structure
Flexible payment milestones designed for your convenience
Deposit Details Coming Soon
Register to receive the payment schedule for Moffat Creek.
Who's Behind This Project
Meet the trusted professionals bringing this development to life

Register for Exclusive Details
Be the first to receive pricing, floor plans, and VIP incentives for Moffat Creek
Schedule a Visit
Book a private showing at the sales centre
Exclusive Floor Plans
Get access to all available layouts and pricing
Other projects you might be interested in
More Cambridge pre-construction homes · Terra View Homes projects


