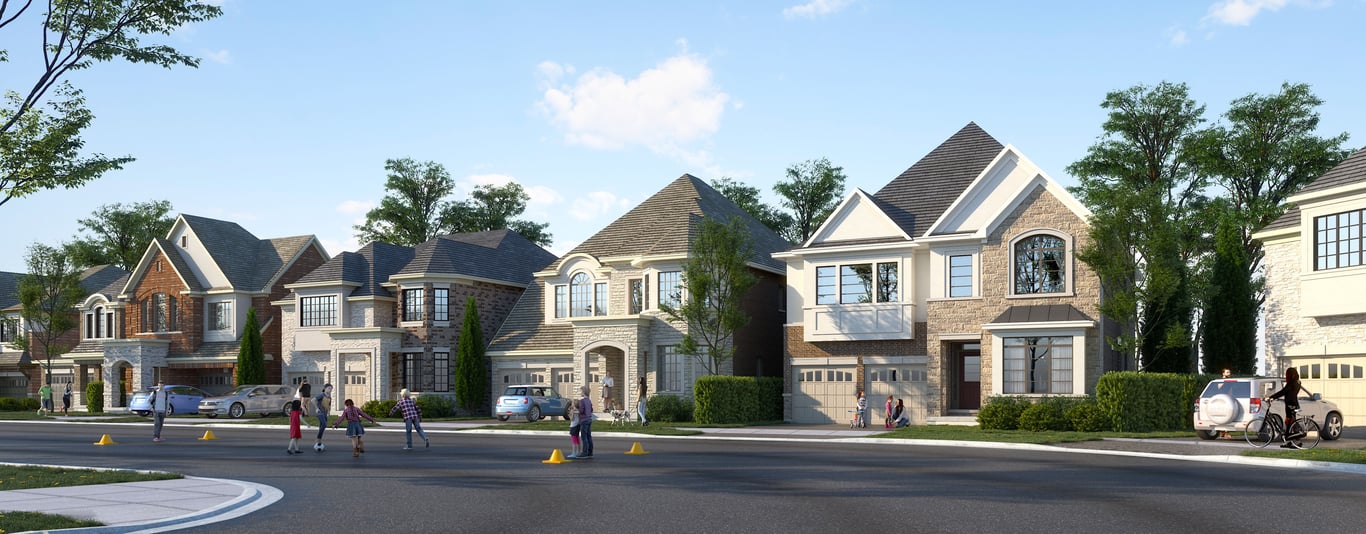
Project Overview
Milton Village suits move-up buyers and families who want more space than a typical condo offers, while staying in a newer master-planned setting. Prices range from $1,413,990 to $1,486,990, which places this project firmly in the segment for buyers prioritizing square footage, a low-maintenance ownership format, and a location with easier access in and out of Milton. With 140 units by Great Gulf at 6081 Tremaine Road, this is a relatively contained community rather than a high-density tower project.
About Milton Village
This part of Milton appeals to buyers who want a quieter setting with a suburban layout, newer housing, and convenient driving access across town and toward Highway 401 and Highway 407. Milton itself is known for strong appeal with families because of its parks, recreation options, and access to the Niagara Escarpment conservation areas nearby. Day-to-day errands are typically car-friendly in this area, and the broader town offers big box retail, community centres, and schools that support long-term ownership.
For buyers comparing options in Halton Region, Milton Village stands out for offering a more ground-oriented, family-oriented ownership experience at a price point where many purchasers are looking for practical livability first. If your priority is space, a newer home environment, and Milton’s balance of suburban convenience and outdoor access, this project is worth a serious look.
Amenities & Lifestyle
Premium features designed for modern living
Amenities Coming Soon
Full amenity details for Milton Village will be available shortly. Register to receive updates.
Deposit Structure
Flexible payment milestones designed for your convenience
Deposit Details Coming Soon
Register to receive the payment schedule for Milton Village.
Who's Behind This Project
Meet the trusted professionals bringing this development to life

Register for Exclusive Details
Be the first to receive pricing, floor plans, and VIP incentives for Milton Village
Schedule a Visit
Book a private showing at the sales centre
Exclusive Floor Plans
Get access to all available layouts and pricing
Other projects you might be interested in
More Milton pre-construction homes · Great Gulf projects



