Project Overview
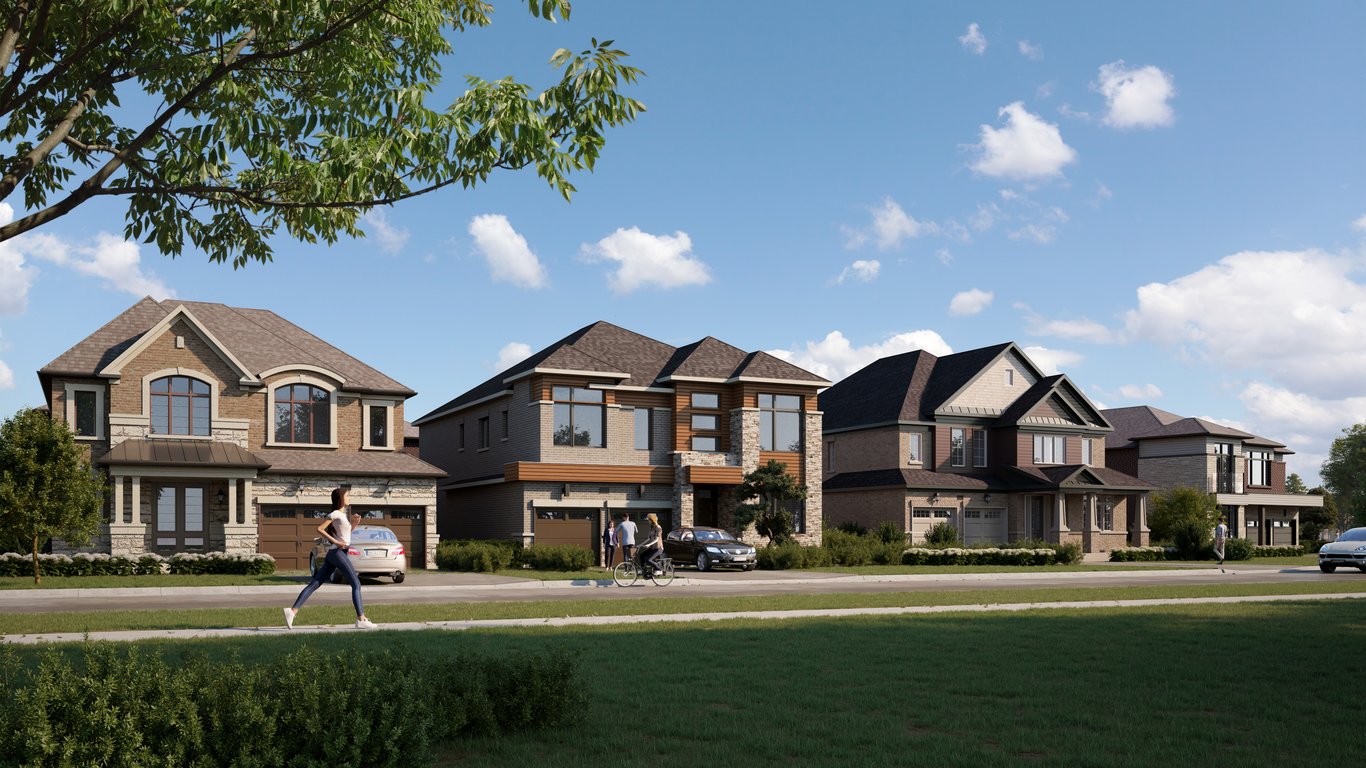
Brookfield Residential is bringing Midhurst Valley to Carson Road in Springwater, with homes at 193 Carson Road and 1404 Carson Road. This is a small release of 16 homes, priced from $1,169,990 to $1,229,990, which will appeal to buyers who want a lower density setting rather than a large subdivision buildout. With only a limited number of homes in the project, it is the kind of opportunity buyers will usually compare carefully if they have been looking for newer construction in the Springwater area.
About Midhurst Valley
For buyers considering Springwater, Midhurst places you in a community just north of Barrie that is known for a quieter residential setting and convenient regional access. Daily errands, larger retail, and services are typically handled with a short drive into Barrie, while the surrounding area offers the more spacious feel that draws many purchasers to Springwater in the first place. This part of the township is also known for being close to outdoor recreation, with trails, green space, and golf options in the broader area.
If you are weighing this project against resale or other pre-construction choices, the main points here are the Brookfield Residential name, the small 16 unit scale, and the Carson Road location in Midhurst. Estimated completion has not been provided, so timing will be an important point to confirm as you evaluate fit and financing.
Amenities & Lifestyle
Premium features designed for modern living
Amenities Coming Soon
Full amenity details for Midhurst Valley will be available shortly. Register to receive updates.
Deposit Structure
Flexible payment milestones designed for your convenience
Deposit Details Coming Soon
Register to receive the payment schedule for Midhurst Valley.
Who's Behind This Project
Meet the trusted professionals bringing this development to life
Register for Exclusive Details
Be the first to receive pricing, floor plans, and VIP incentives for Midhurst Valley
Schedule a Visit
Book a private showing at the sales centre
Exclusive Floor Plans
Get access to all available layouts and pricing
Other projects you might be interested in
More Springwater pre-construction homes · Brookfield Residential projects


