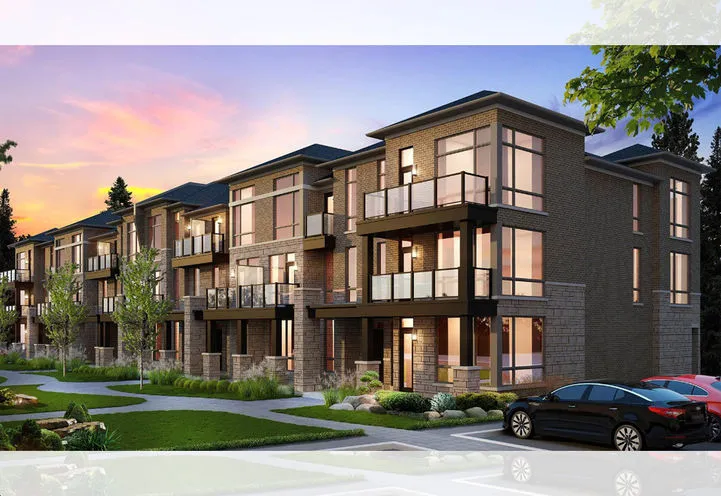
Project Overview
Maya Urban Towns will likely suit move-up buyers and downsizers who want a low-maintenance home without leaving Brampton, and it can also work for buyers who have been priced out of detached houses in the area. This is a 16-unit pre-construction townhome project by LIV Communities at 11613 Bramalea Road, priced from $989,990 to $1,049,990. With only 16 homes in the community, the scale is small, which usually appeals to buyers who prefer a quieter setting over a large master-planned site.
About Maya Urban Towns
The location places you in northeast Brampton, an area that gives residents a more suburban layout with straightforward access to everyday shopping, schools, and local parks. Bramalea Road is a practical north-south route for getting around the city, and drivers will appreciate being able to connect to major roads for commuting across Brampton and into the wider Peel and York regions. This part of Brampton is also positioned near protected green space and conservation lands, which is a real advantage for buyers who want walking trails and open space close to home rather than a denser urban setting.
For buyers comparing options, the key story here is limited supply. Boutique townhome projects in established suburban pockets do not come up often, especially at this unit count. If you want a newer home in Brampton but do not need a high-rise condo, Maya Urban Towns is the kind of project worth tracking closely.
Amenities & Lifestyle
Premium features designed for modern living
Amenities Coming Soon
Full amenity details for Maya Urban Towns will be available shortly. Register to receive updates.
Deposit Structure
Flexible payment milestones designed for your convenience
Deposit Details Coming Soon
Register to receive the payment schedule for Maya Urban Towns.
Who's Behind This Project
Meet the trusted professionals bringing this development to life
Register for Exclusive Details
Be the first to receive pricing, floor plans, and VIP incentives for Maya Urban Towns
Schedule a Visit
Book a private showing at the sales centre
Exclusive Floor Plans
Get access to all available layouts and pricing
Other projects you might be interested in
More Brampton pre-construction homes · LIV Communities projects


