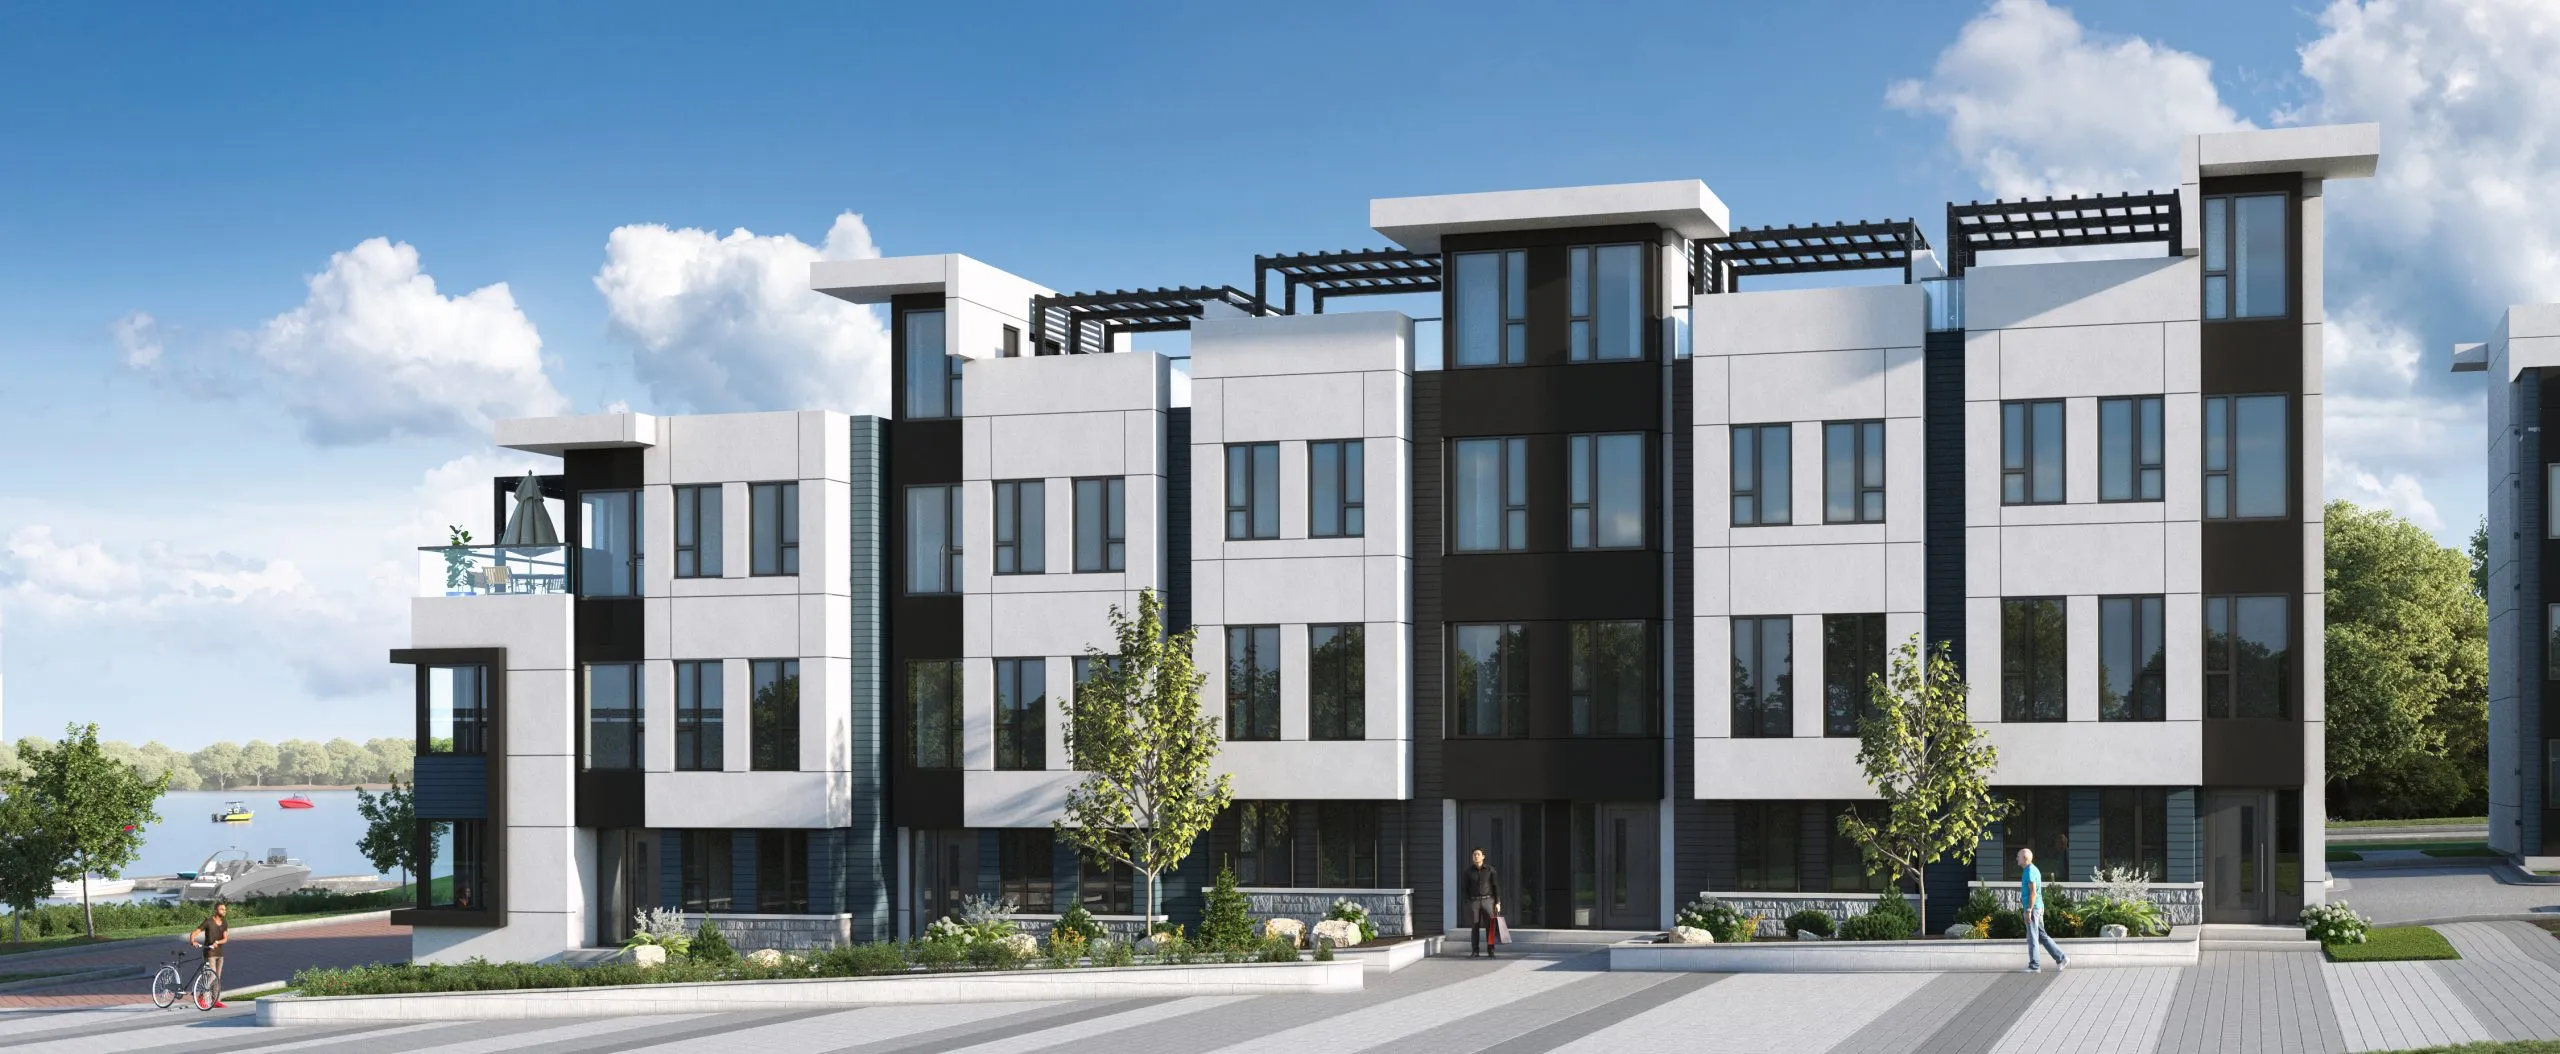
Project Overview
Mariner's Pier is a 38-unit pre-construction condo by Royalpark Homes at 679 Atherley Road in Orillia, priced from $980,990 to $1,088,990. This is a small building by local condo standards, which will matter to buyers who prefer fewer neighbours and a more contained ownership experience. Atherley Road is the main route through Orillia's east side toward Highway 12 and Ramara, so the address is practical for drivers who split time between town, cottage country, and the GTA. It also places you close to the Lake Simcoe waterfront and the stretch of shoreline around Tudhope Park, one of Orillia's better known public parks for trails, beach access, and open green space.
About Mariner's Pier
For buyers looking at Orillia specifically, this location sits in the part of the city that gives you quick access to everyday essentials without being far from the water. Downtown Orillia is a short drive west for restaurants, services, and the historic main street area, and the nearby commercial corridors along Atherley Road and Highway 12 cover most day-to-day needs. Orillia Soldiers' Memorial Hospital and Lakehead University's Orillia campus are both within the city, adding year-round employment and institutional presence. For someone comparing projects, Mariner's Pier will likely appeal most to downsizers, second-home buyers, and purchasers who want an ownership property in Orillia with a more limited unit count and a waterfront-oriented part of town.
Amenities & Lifestyle
Premium features designed for modern living
Amenities Coming Soon
Full amenity details for Mariner's Pier will be available shortly. Register to receive updates.
Deposit Structure
Flexible payment milestones designed for your convenience
Deposit Details Coming Soon
Register to receive the payment schedule for Mariner's Pier.
Who's Behind This Project
Meet the trusted professionals bringing this development to life
Register for Exclusive Details
Be the first to receive pricing, floor plans, and VIP incentives for Mariner's Pier
Schedule a Visit
Book a private showing at the sales centre
Exclusive Floor Plans
Get access to all available layouts and pricing
Other projects you might be interested in
More Orillia pre-construction homes · Royalpark Homes projects


