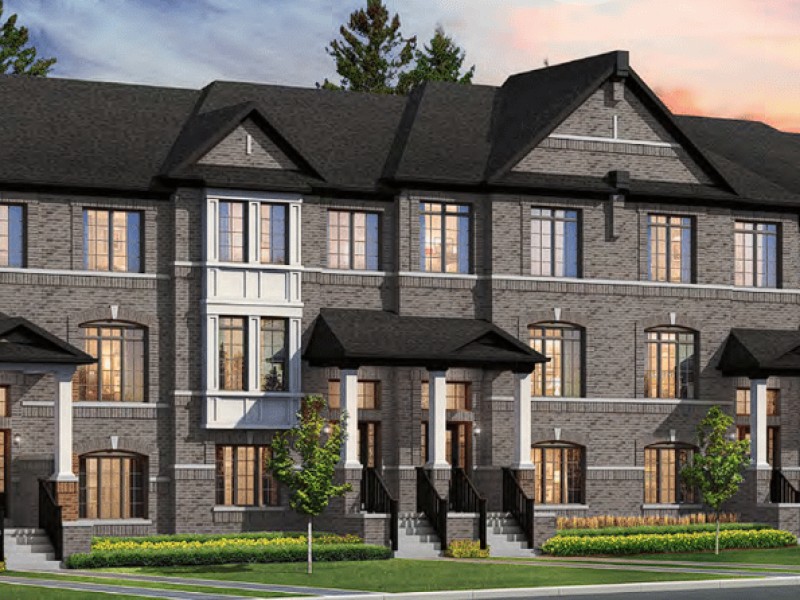
Project Overview
Mosaik Homes is building Lakewynds at 1205 Corm Street in Innisfil, a small five-unit pre-construction release now selling from $699,990 to $749,990. With only five homes planned, this is the kind of project buyers look at when they want something more limited than a large subdivision or condo community. The listing notes parks as the key amenity, which fits this part of Innisfil well. Buyers considering the area are usually doing so for a quieter pace, more space than they would find in the GTA, and straightforward access to everyday essentials by car.
About Lakewynds
Innisfil has grown steadily as a destination for people moving north from York Region and Toronto, but it still feels more residential and low-rise than many larger commuter markets. The town is known for its proximity to Lake Simcoe, and outdoor recreation is a real part of day-to-day life here, from waterfront areas to trails and green space. For families or downsizers, that often matters as much as the home itself. Lakewynds will likely appeal to buyers who want a newer property in a smaller setting, and who are comfortable with a community where driving is the practical way to get around. Estimated completion has not been provided, so timing is something buyers will want to confirm directly as they review the opportunity.
Amenities & Lifestyle
Discover the exceptional amenities that make this residence extraordinary
Deposit Structure
Flexible payment milestones designed for your convenience
Deposit Details Coming Soon
Register to receive the payment schedule for Lakewynds.
Who's Behind This Project
Meet the trusted professionals bringing this development to life

Register for Exclusive Details
Be the first to receive pricing, floor plans, and VIP incentives for Lakewynds
Schedule a Visit
Book a private showing at the sales centre
Exclusive Floor Plans
Get access to all available layouts and pricing
Other projects you might be interested in
More Innisfil pre-construction homes · Mosaik Homes projects


