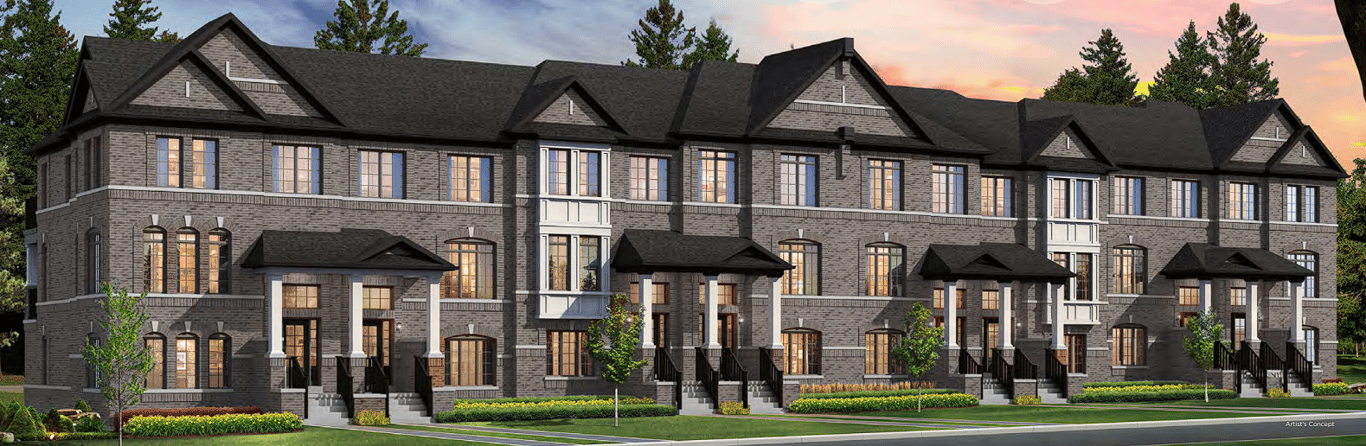
Project Overview
With just 5 homes in the release, Lakewynds is a very limited pre-construction townhouse offering at 1205 Corm Street in Innisfil by Mosaik Homes. Pricing is currently from $755,990 to $779,990, with estimated completion set for October 1, 2025. For buyers who want a smaller project rather than a large master-planned community, the scale here is the first thing to notice. Fewer units usually means a quieter ownership experience and less of the turnover that comes with bigger developments.
About Lakewynds
The address places you in Innisfil, a town that continues to attract buyers looking for more space south of Barrie and within reach of the GTA. Innisfil is best known for its access to Lake Simcoe, marinas, beaches, and a more low-rise residential setting than you get in larger urban centres. Daily life here tends to be car-oriented, but that is part of the appeal for many buyers who prioritize ease of parking, straightforward errands, and access to outdoor recreation. If you are comparing new townhome options in the area, Lakewynds stands out for its small unit count, active status, and near-term completion timeline.
Amenities & Lifestyle
Premium features designed for modern living
Amenities Coming Soon
Full amenity details for Lakewynds will be available shortly. Register to receive updates.
Deposit Structure
Flexible payment milestones designed for your convenience
Deposit Details Coming Soon
Register to receive the payment schedule for Lakewynds.
Who's Behind This Project
Meet the trusted professionals bringing this development to life

Mosaik Homes
Register for Exclusive Details
Be the first to receive pricing, floor plans, and VIP incentives for Lakewynds
Schedule a Visit
Book a private showing at the sales centre
Exclusive Floor Plans
Get access to all available layouts and pricing
Other projects you might be interested in
More Innisfil pre-construction homes


