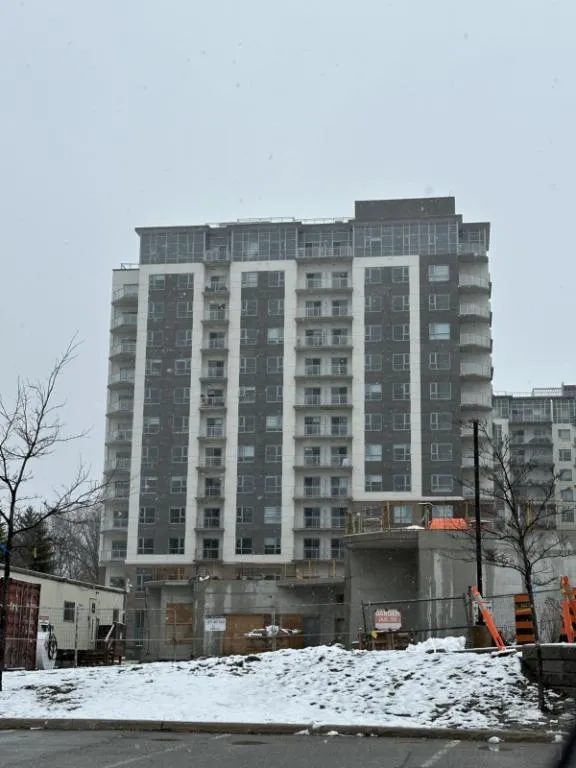
Project Overview
JD Development Group’s Lakevu Phase 2 is at 56 Lakeside Terrace in Barrie, a south end location close to Little Lake and Georgian Mall. This completed 12 storey condo has 164 units, with prices ranging from $499,990 to $1,099,990. For buyers comparing Barrie condo options, the main draw here is practical location. You are in an established part of the city with everyday shopping nearby, straightforward access to Highway 400, and a quick route toward Royal Victoria Regional Health Centre and Georgian College.
About Lakevu - Phase 2
This pocket of Barrie is known for convenience more than downtown atmosphere, which suits buyers who want easy errands and simpler commuting. Little Lake Park and shoreline trails add some outdoor space close to home, and there are several big box retailers and services in the surrounding area. Downtown Barrie and the waterfront are still reachable by car in a reasonable time, but this address is better suited to someone prioritizing north and south movement through the city rather than being in the centre of it.
Because the project is complete, buyers can focus on the building and location as they exist today instead of weighing construction timelines. Lakevu Phase 2 will likely appeal to downsizers, local professionals, and investors looking for a newer Barrie condo in a well connected part of the city.
Amenities & Lifestyle
Premium features designed for modern living
Amenities Coming Soon
Full amenity details for Lakevu - Phase 2 will be available shortly. Register to receive updates.
Deposit Structure
Flexible payment milestones designed for your convenience
Deposit Details Coming Soon
Register to receive the payment schedule for Lakevu - Phase 2.
Who's Behind This Project
Meet the trusted professionals bringing this development to life

Register for Exclusive Details
Be the first to receive pricing, floor plans, and VIP incentives for Lakevu - Phase 2
Schedule a Visit
Book a private showing at the sales centre
Exclusive Floor Plans
Get access to all available layouts and pricing
Other projects you might be interested in
More Barrie pre-construction homes · JD Development Group projects



