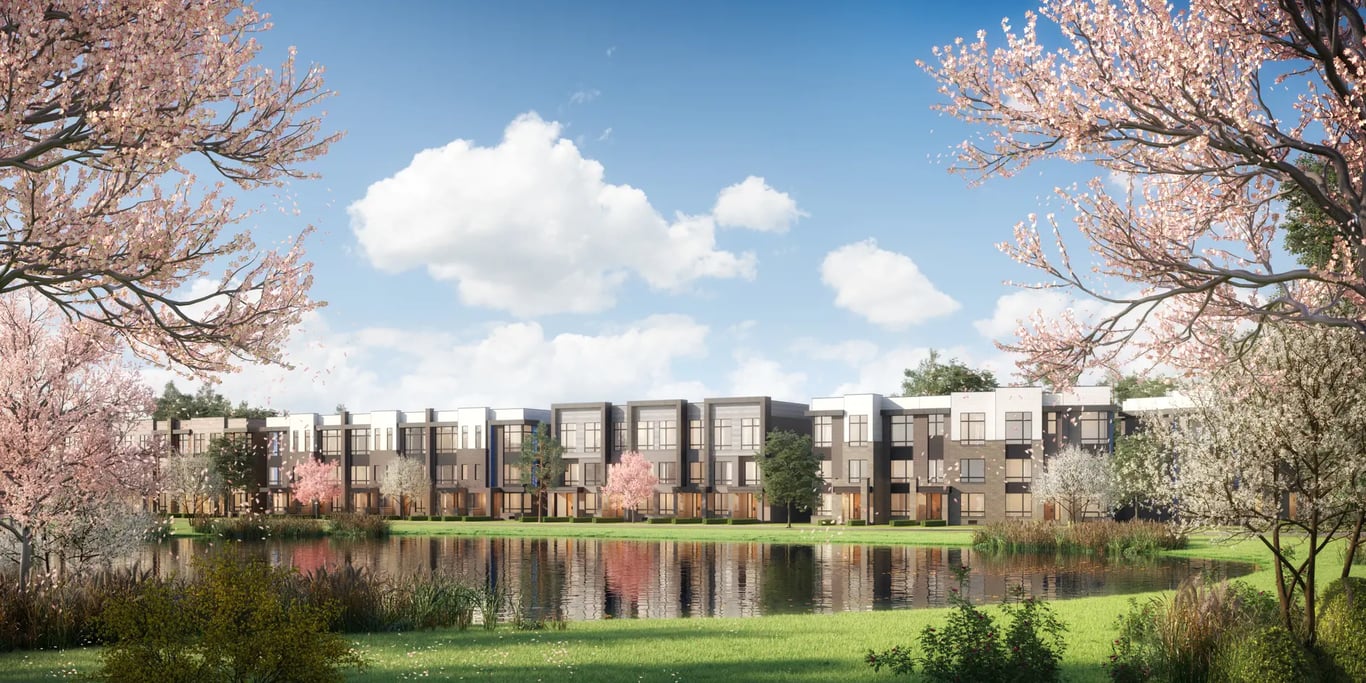
Project Overview
Hallett Homes is bringing Joshua Creek Montage to 1297 Dundas Street East in Oakville. This is a 25-unit pre-construction community with pricing currently from $2,500,000 to $2,650,000, which puts it in the upper end of Oakville’s low-density new home market. With only 25 homes planned, the scale is notably smaller than many of the larger master-planned projects that have been built along the Dundas corridor, which will matter to buyers who want a more limited release and a quieter overall footprint.
About Joshua Creek Montage
The Joshua Creek area is well known among Oakville buyers for established residential streets, strong school options, and practical day-to-day access to shopping and services. From this stretch of Dundas Street East, you are positioned for straightforward driving connections across north Oakville and into Mississauga, and there is a broad retail corridor nearby for groceries, dining, and other essentials. The location also benefits from being in one of Oakville’s east end districts that many move-up buyers already track closely because of its family-oriented layout and proximity to parks and community amenities.
For buyers comparing luxury pre-construction opportunities in Oakville, Joshua Creek Montage is really about scarcity and placement. A 25-unit project by Hallett Homes at this address is a very different proposition from a high-volume subdivision release, and that will likely be the main draw for purchasers looking for a more selective new-build option in Joshua Creek.
Amenities & Lifestyle
Premium features designed for modern living
Amenities Coming Soon
Full amenity details for Joshua Creek Montage will be available shortly. Register to receive updates.
Deposit Structure
Flexible payment milestones designed for your convenience
Deposit Details Coming Soon
Register to receive the payment schedule for Joshua Creek Montage.
Who's Behind This Project
Meet the trusted professionals bringing this development to life

Register for Exclusive Details
Be the first to receive pricing, floor plans, and VIP incentives for Joshua Creek Montage
Schedule a Visit
Book a private showing at the sales centre
Exclusive Floor Plans
Get access to all available layouts and pricing
Other projects you might be interested in
More Oakville pre-construction homes · Hallett Homes projects


